Martinez Architecture Studio is a five person team, headed by Architect Richard Martinez, which uses cutting-edge technology to design Commercial and Residential buildings which are inspiring and engaging while also environmentally responsive. Martinez Architecture Studio PC creates buildings which enrich the lives of the people who experience them. Richard won the 2011 Best Buildings award for his renovation of the historic Hotel St. Francis.
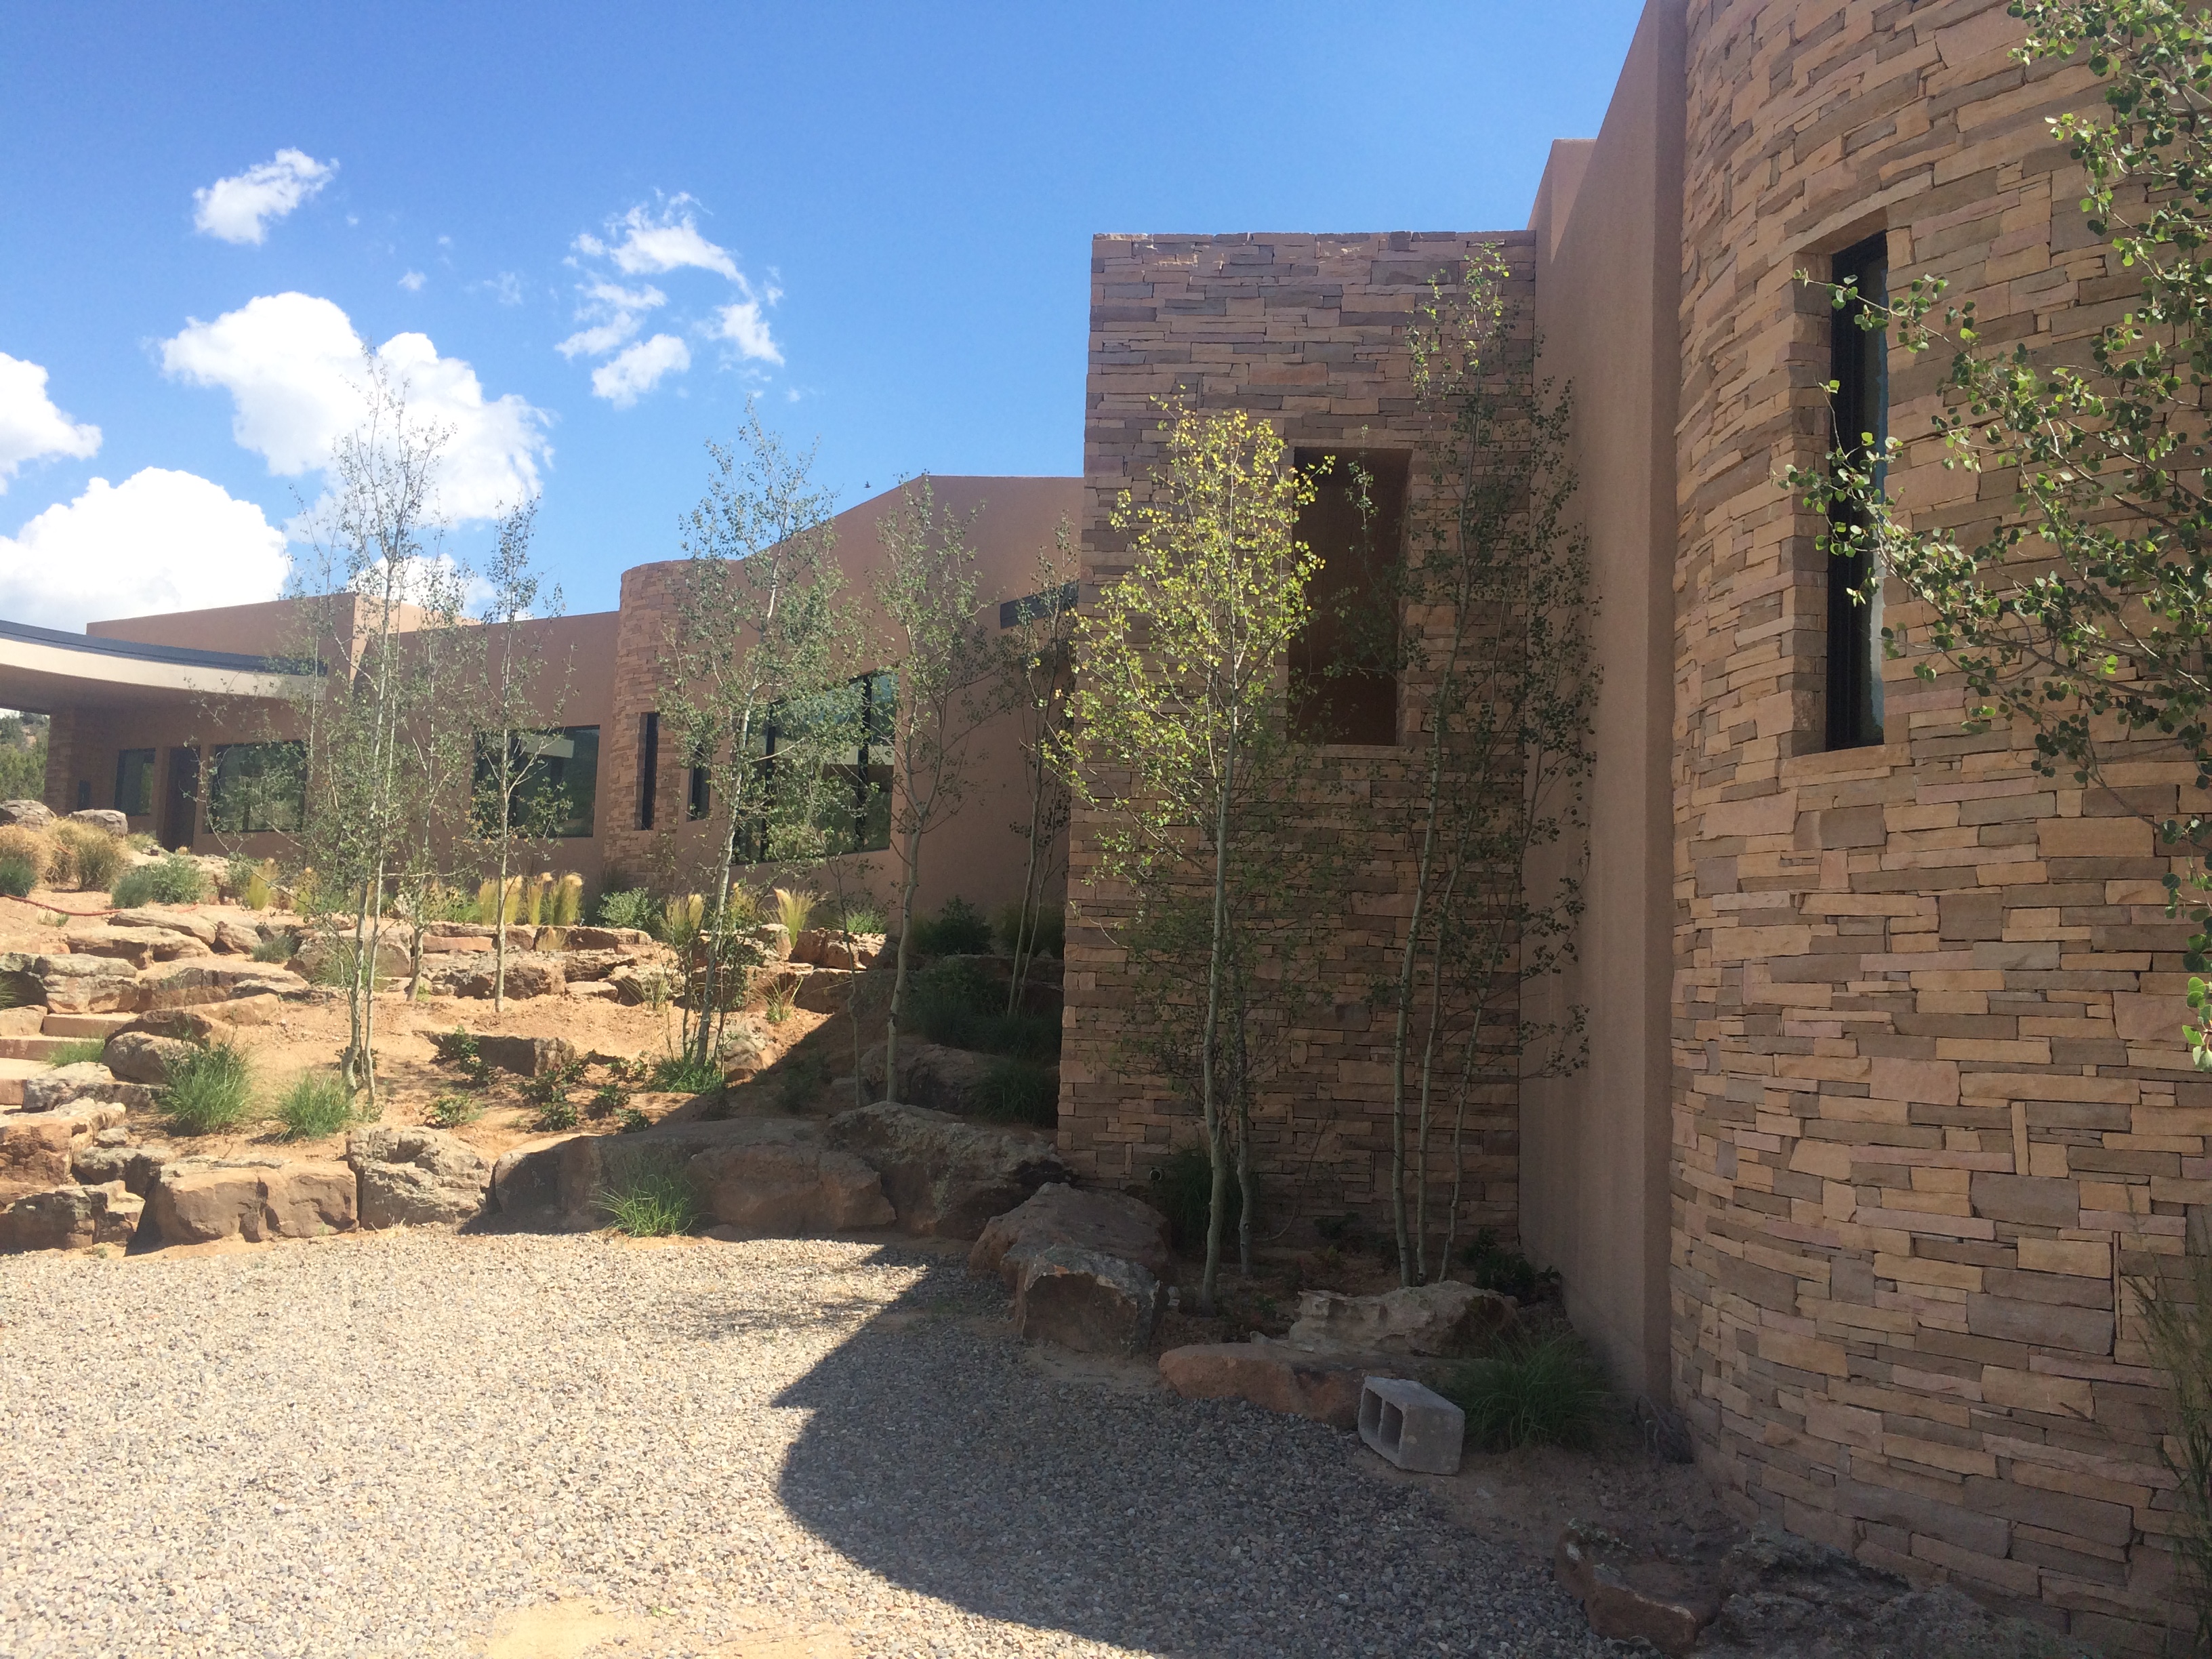
Los Caminitos House
© Martinez Architecture Studio
This house is designed to run along a ridge on the hills outside of Santa Fe to capture the views. The house is currently finishing construction.
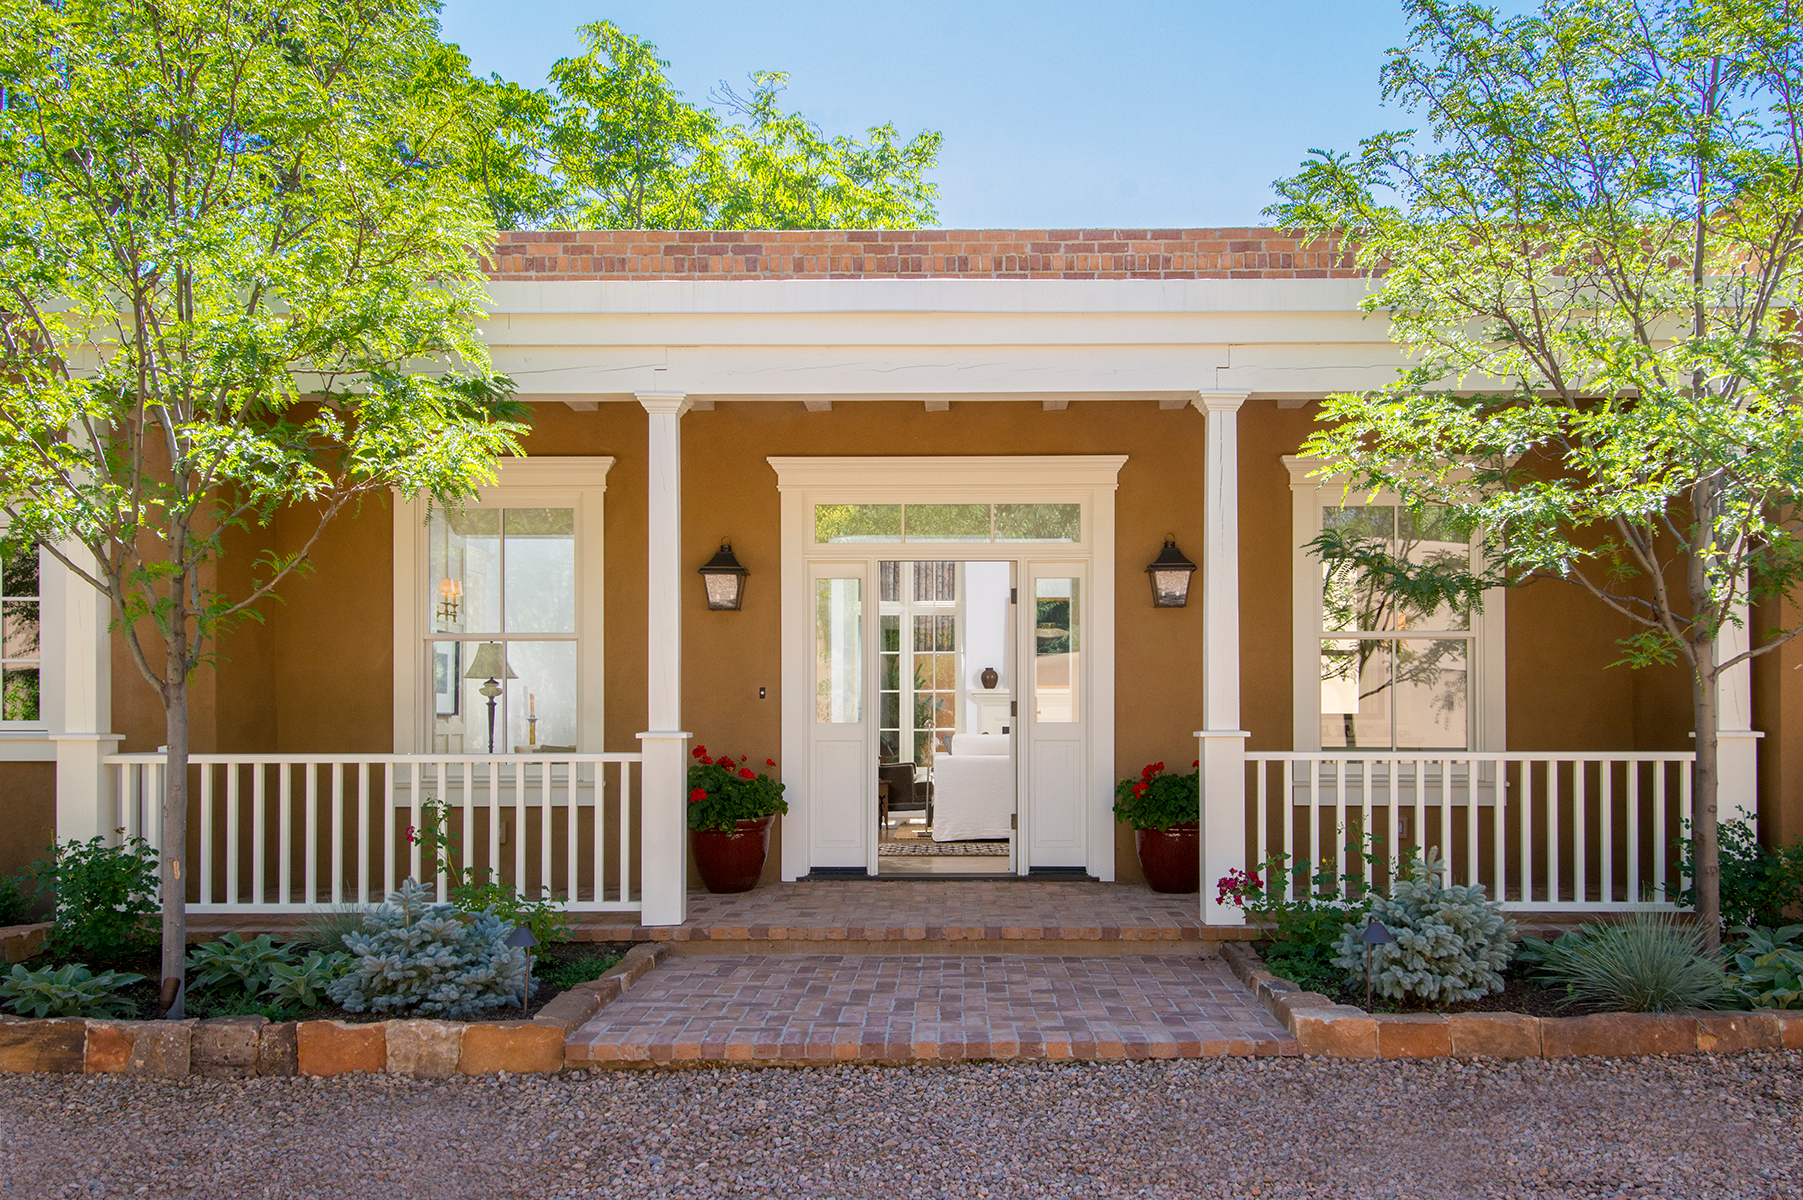
Acequia Madre House
© Katie Johnson - KatiesCamera.net
This house is located in the Historic District of Santa Fe. It is located on a narrow lot off of Acequia Madre. It is a brand new territorial style house that won a Heritage Preservation Award for Compatible New Construction from the Historic Preservation Division of the City of Santa Fe.
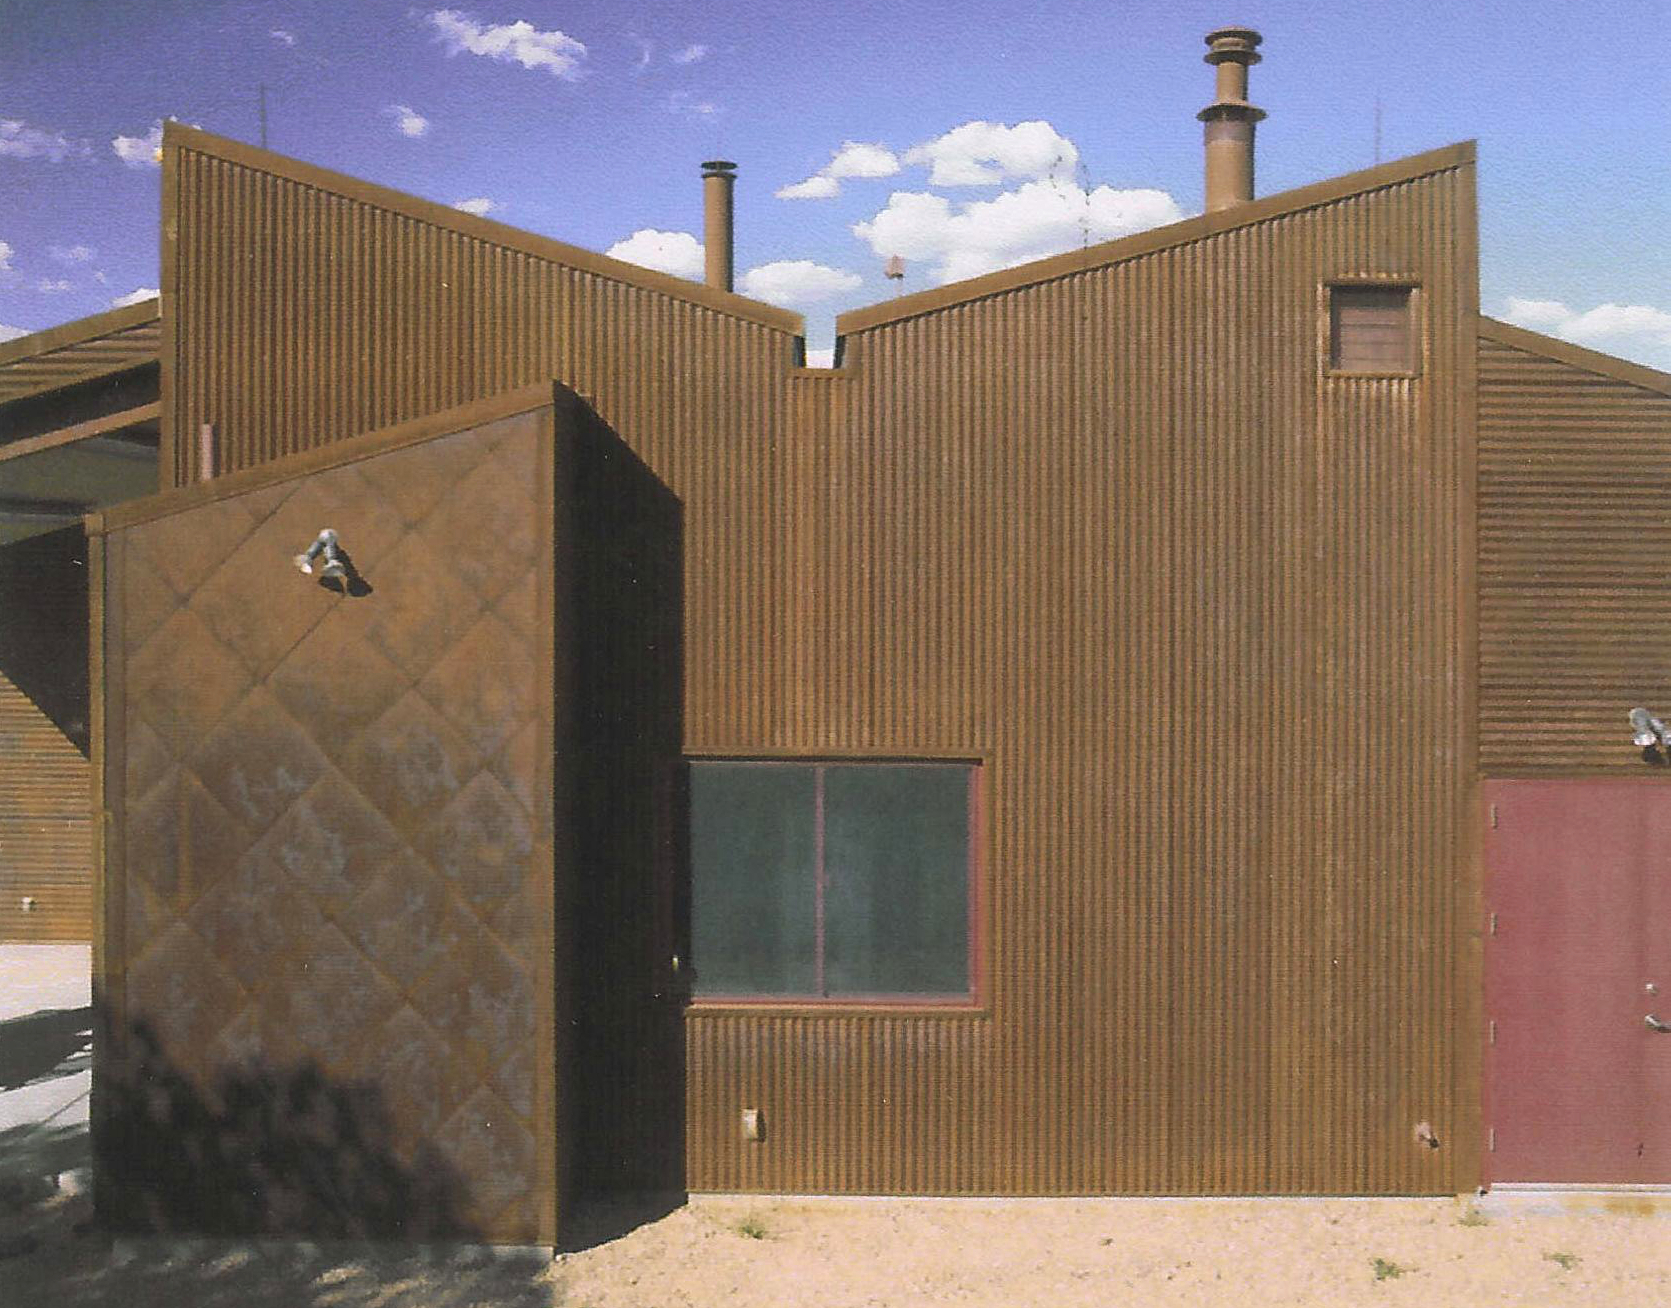
The Barn, Santa Fe
© Robert Miller Photography
Remote from the main house, this building is a workspace and storage space. It is clad in rusted steel to blend into the landscape. A large porch to provide for outdoor work space is included.
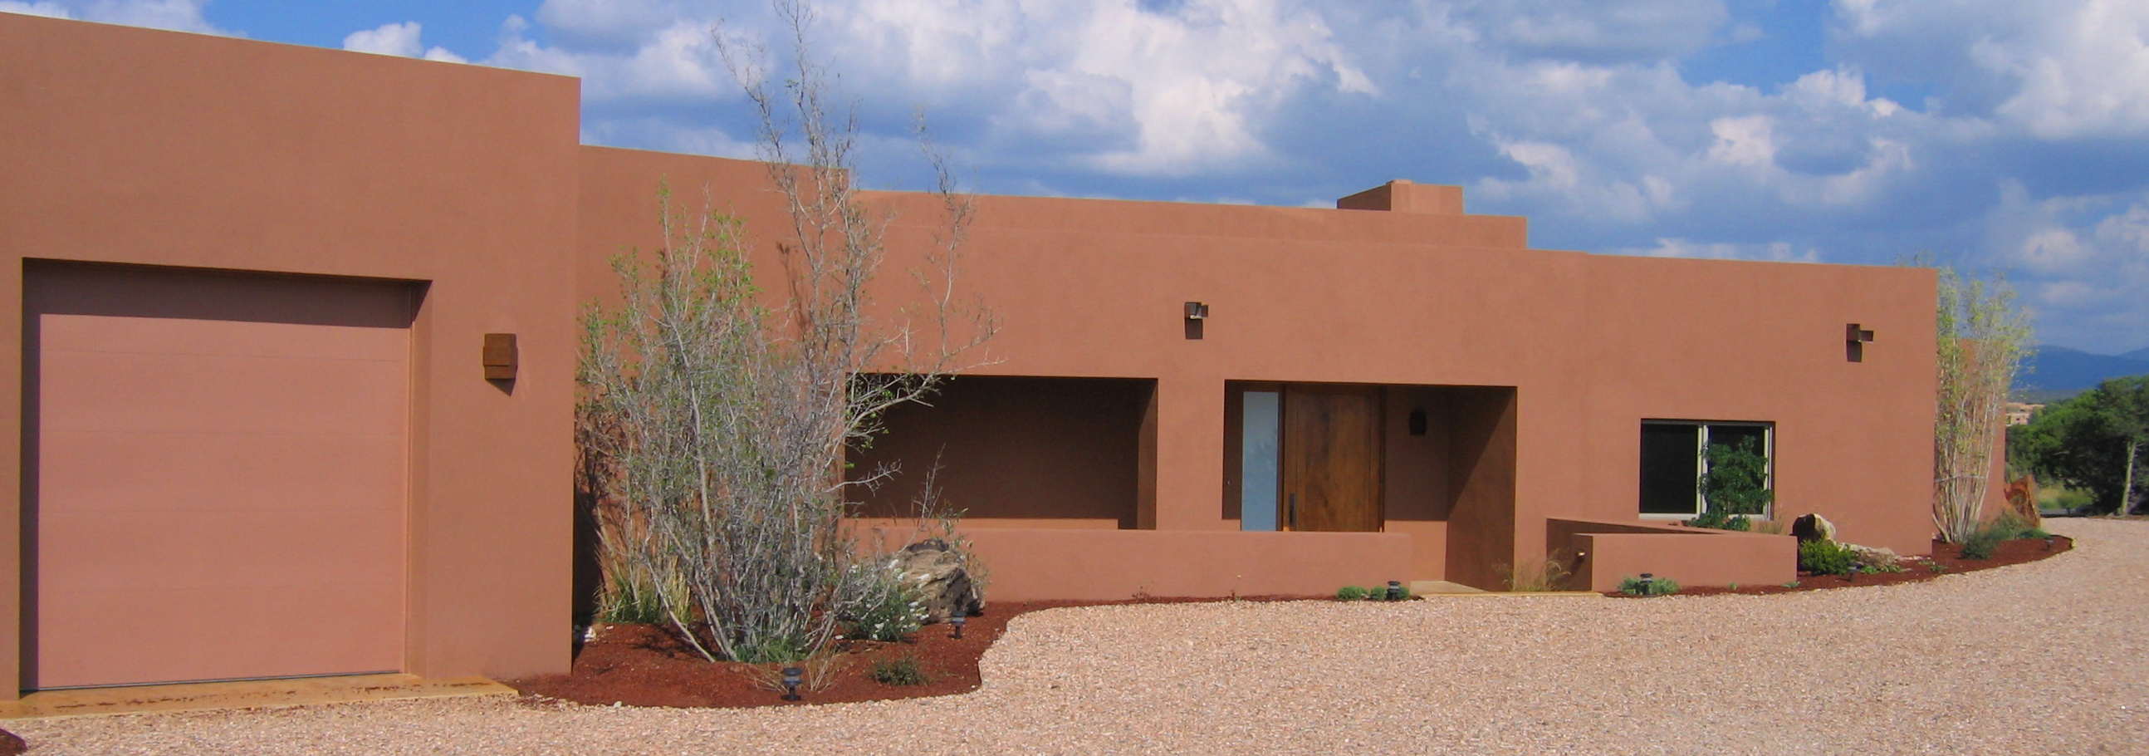
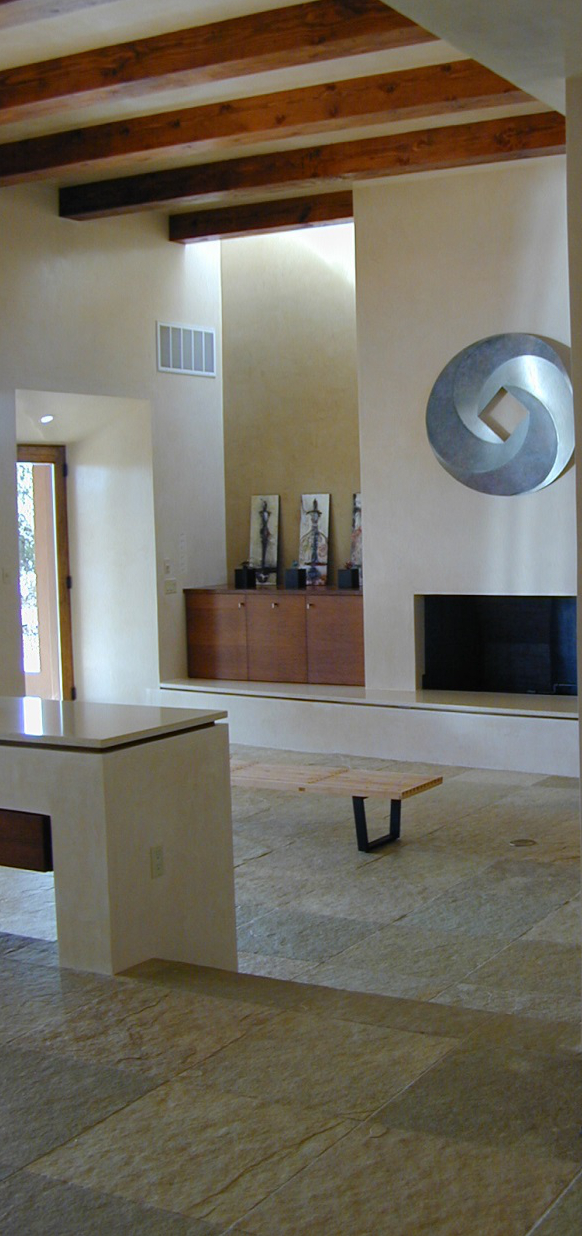
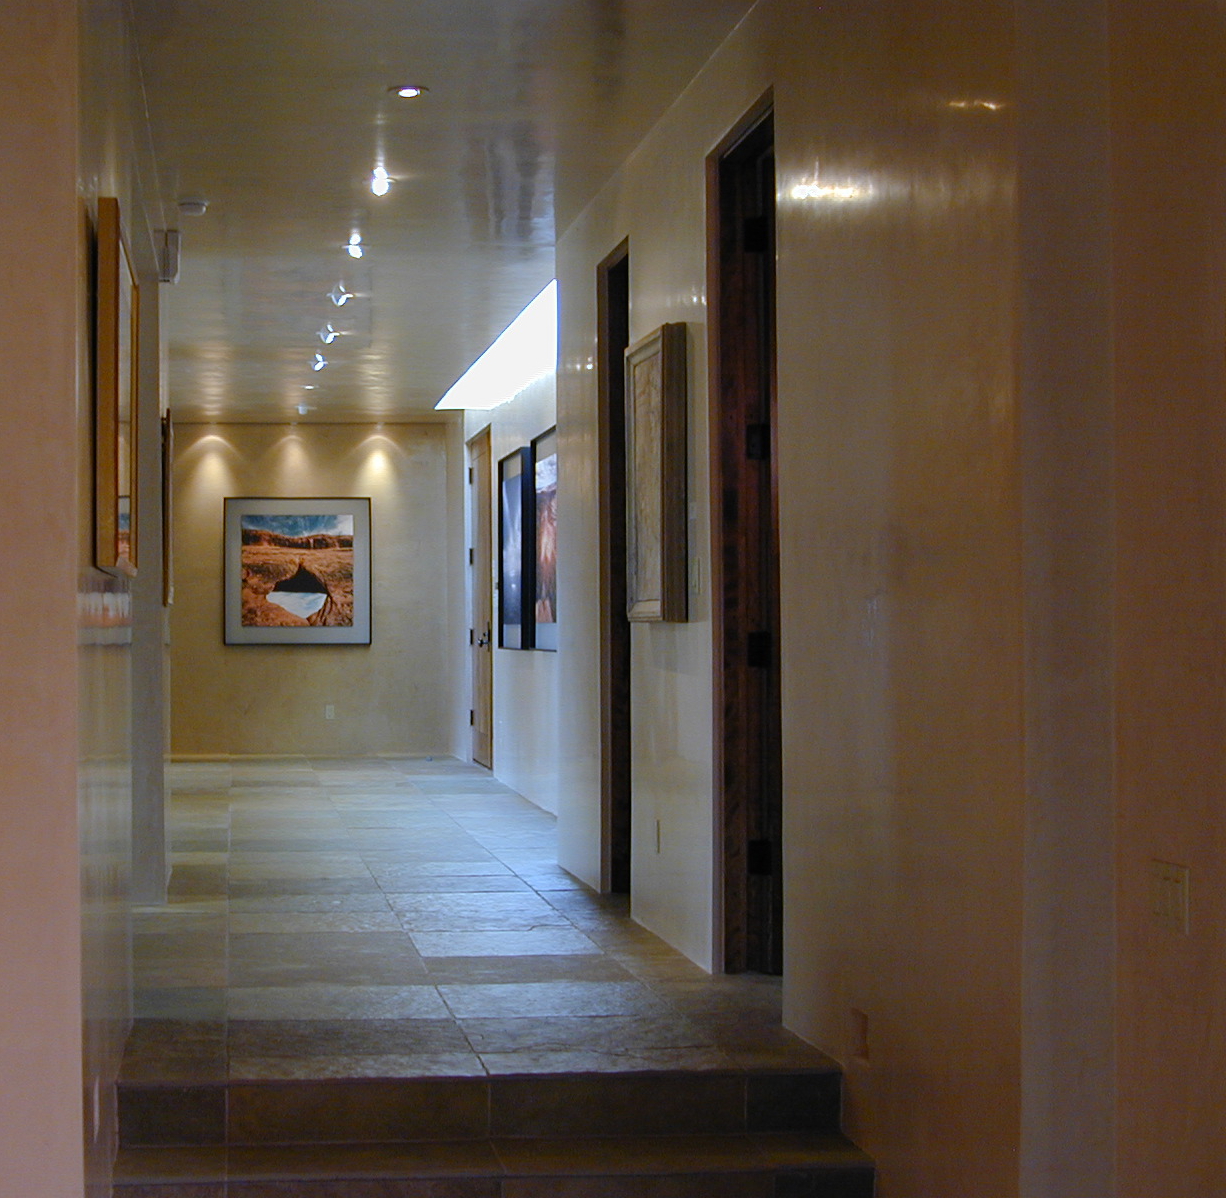
Primrose Circle House, Santa Fe
© Martinez Architecture Studio
Designed to be a clean background for art, this house combines stone, plaster and wood with crisp details.
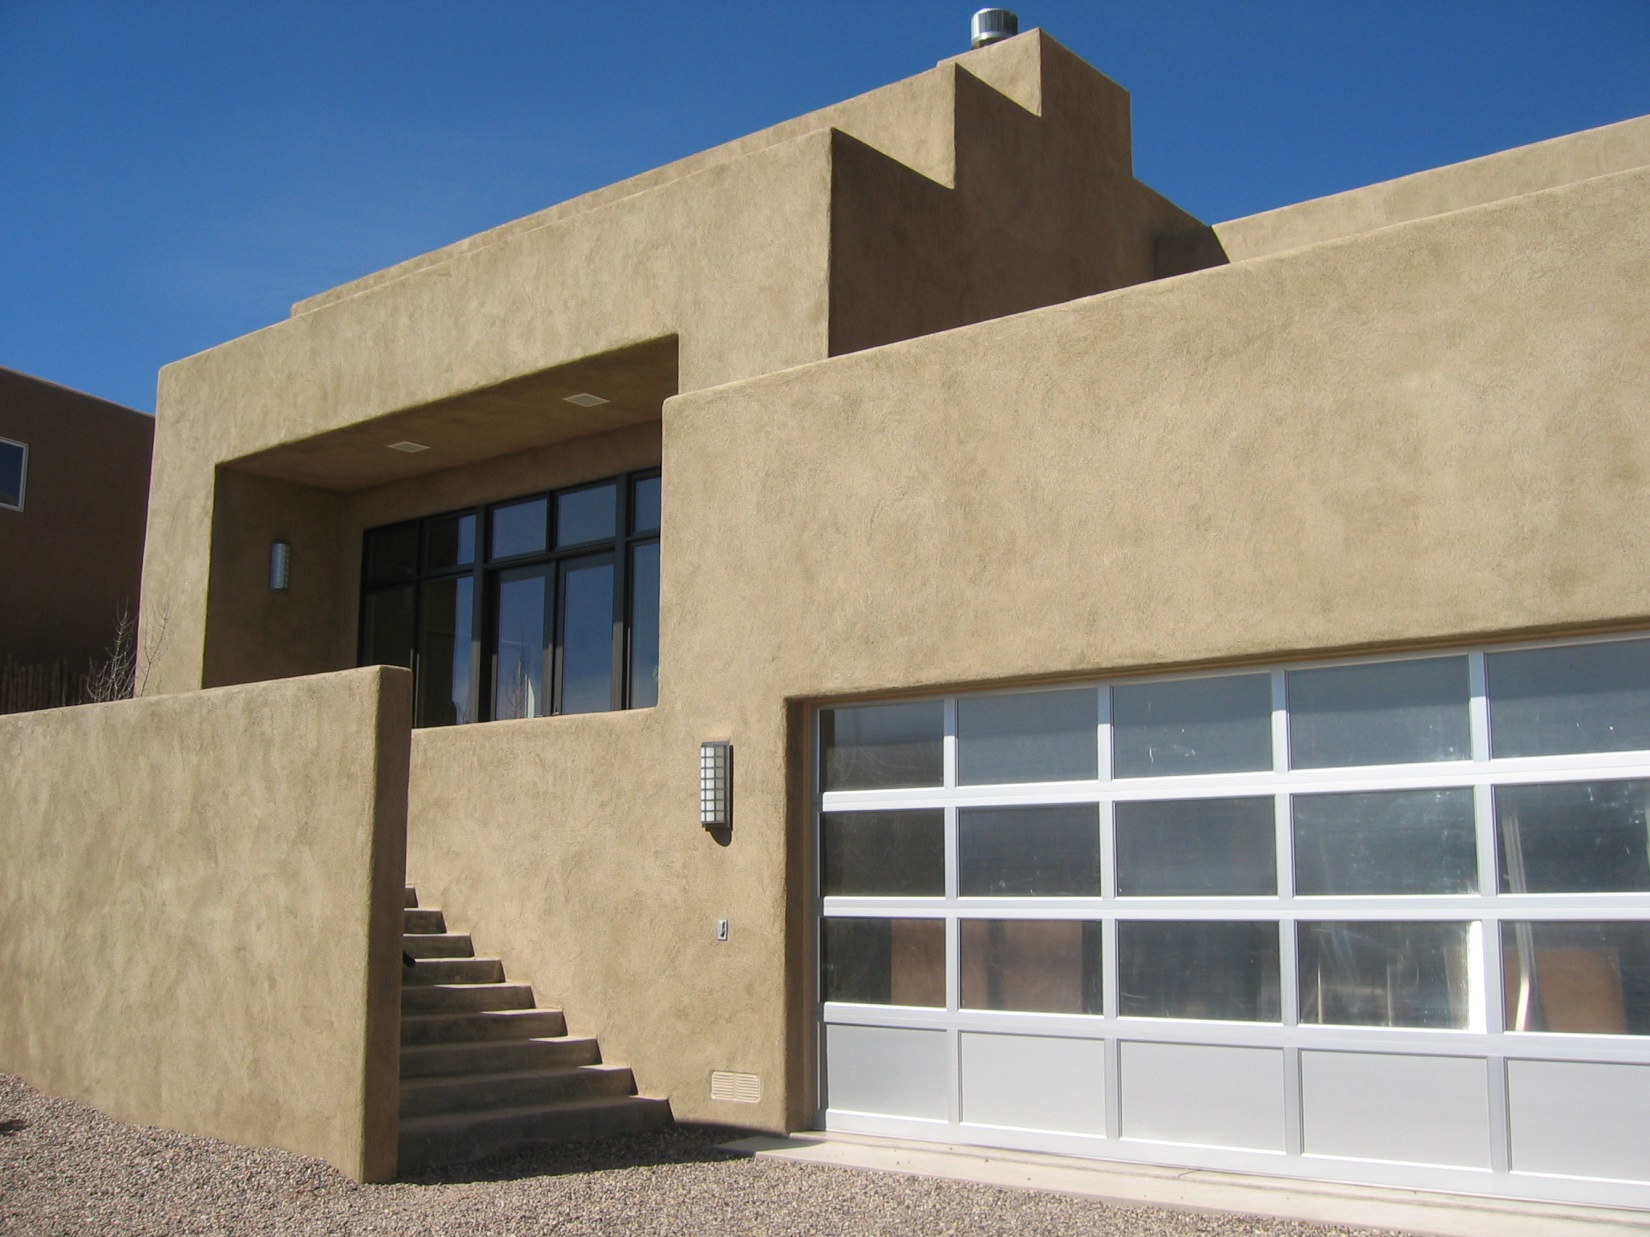
Sculptor's House, Santa Fe
© Martinez Architecture Studio
This house has a large garage with a skylight and a translucent door so that the garage can be used as a sculpture studio by the owner. The house is built into the side of a hill so it has a multi-level plan with a central staircase that ties all the levels together. It also has a large terrace over the garage so there is some level outdoor space available.
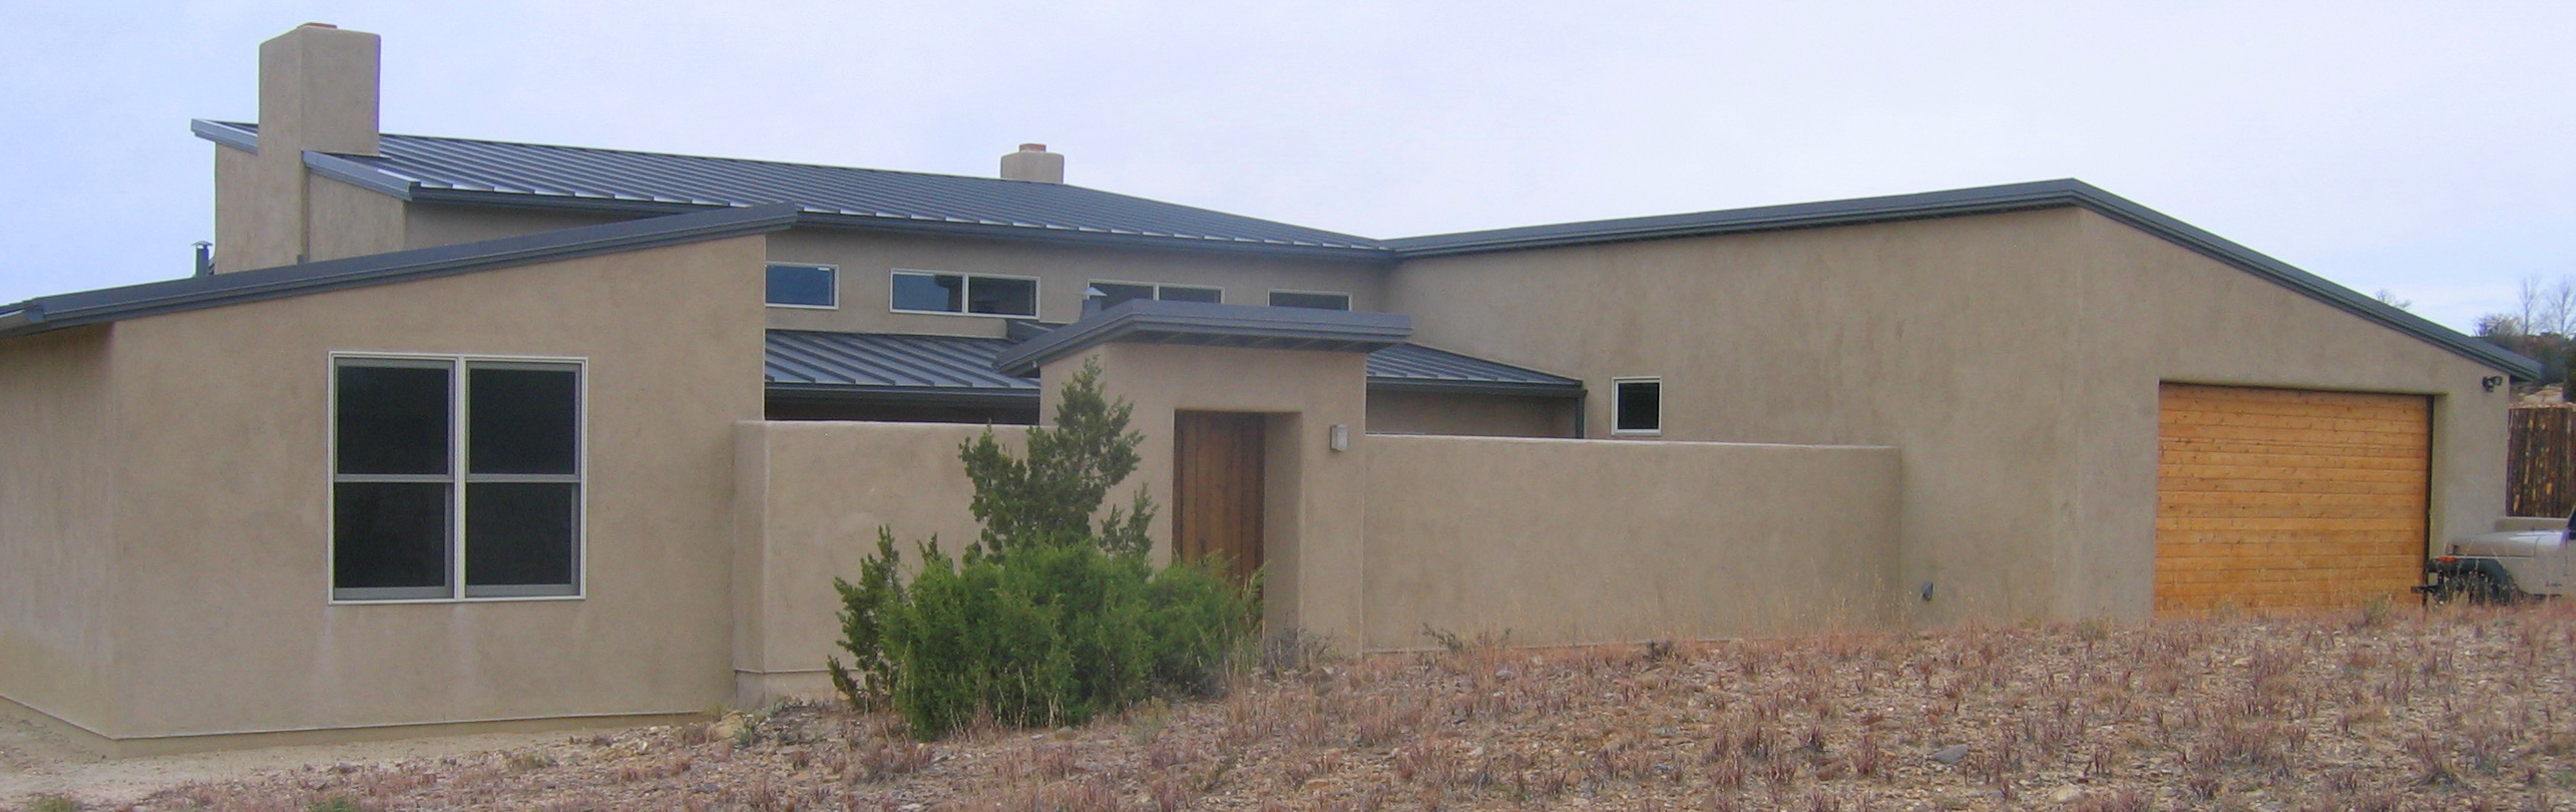
Galisteo House, Galisteo
© Martinez Architecture Studio
This new house takes advantage of views to the west.
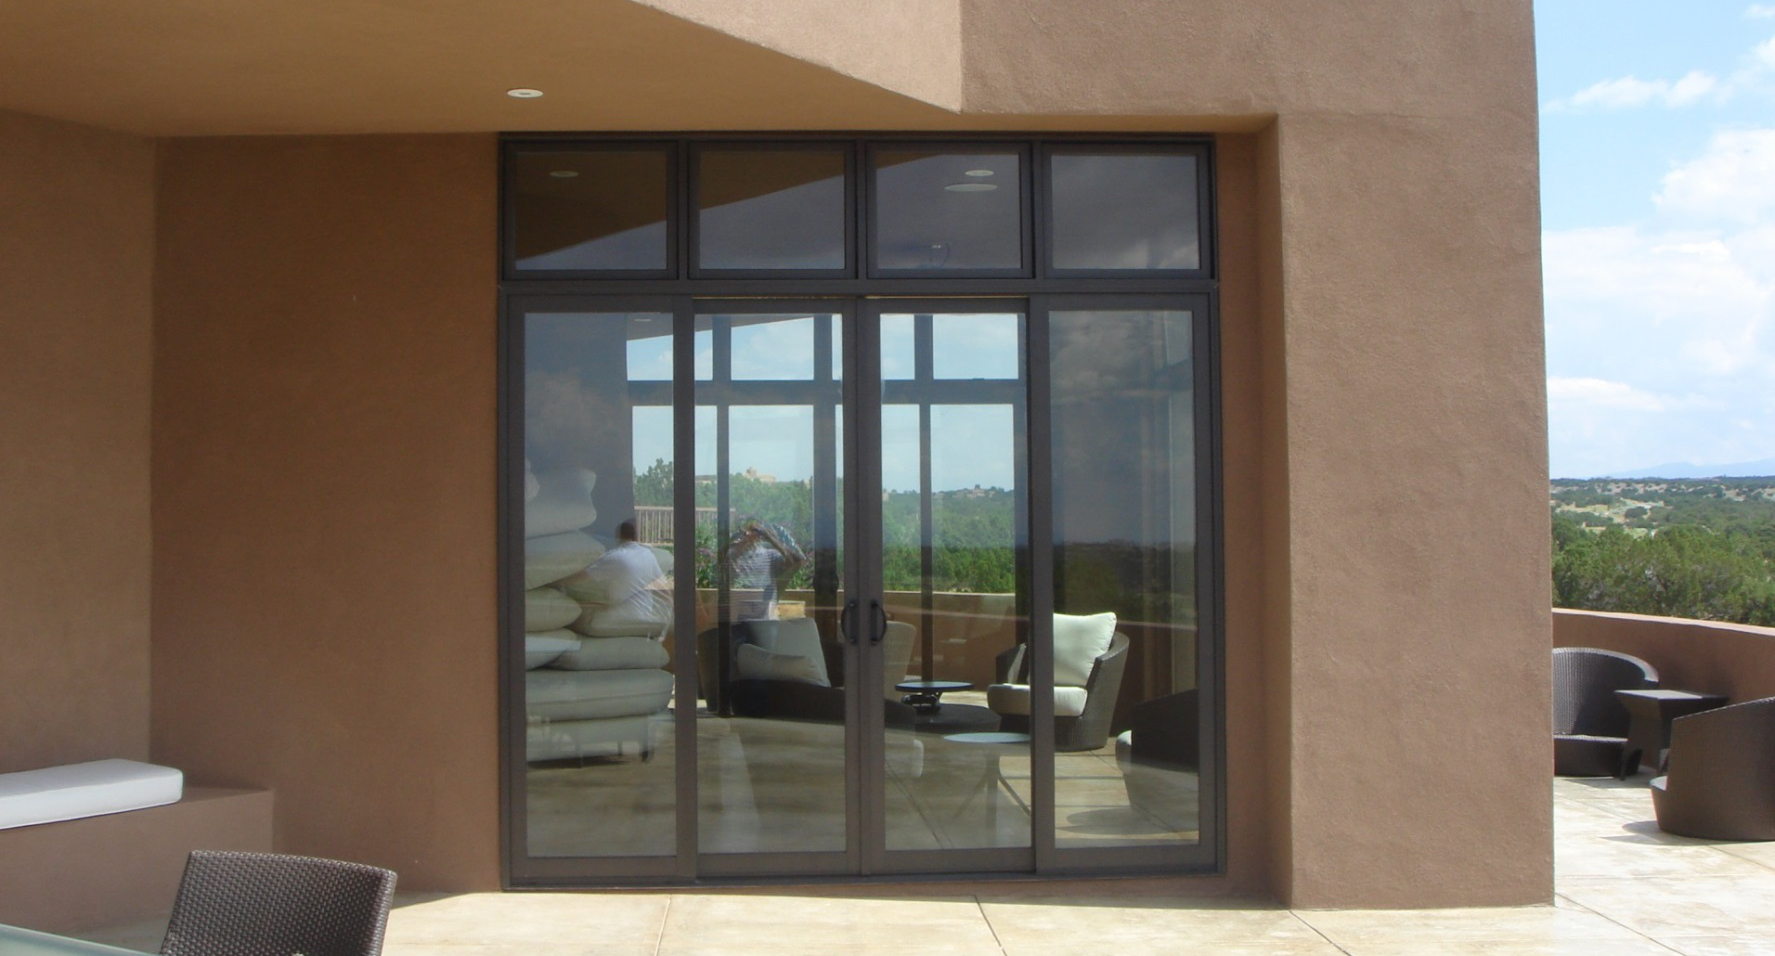
Ranch Estates Residence, Santa Fe
© Martinez Architecture Studio
This contemporary style new house surrounds an entry courtyard. It has many contemporary details while still meeting very strict "Santa Fe Style" requirements.
Many of the homes that we have created are made of adobe which is uniquely suited to the Southwest climate and the history of New Mexico. Richard was an officer of the board of the Historic Santa Fe Foundation and was awarded the State of New Mexico Heritage Preservation Award for the restoration of a historic house. Martinez Architecture Studio PC has been awarded five City of Santa Fe Heritage Preservation Awards, including the 2016 Heritage Preservation Award for Compatible New Construction.
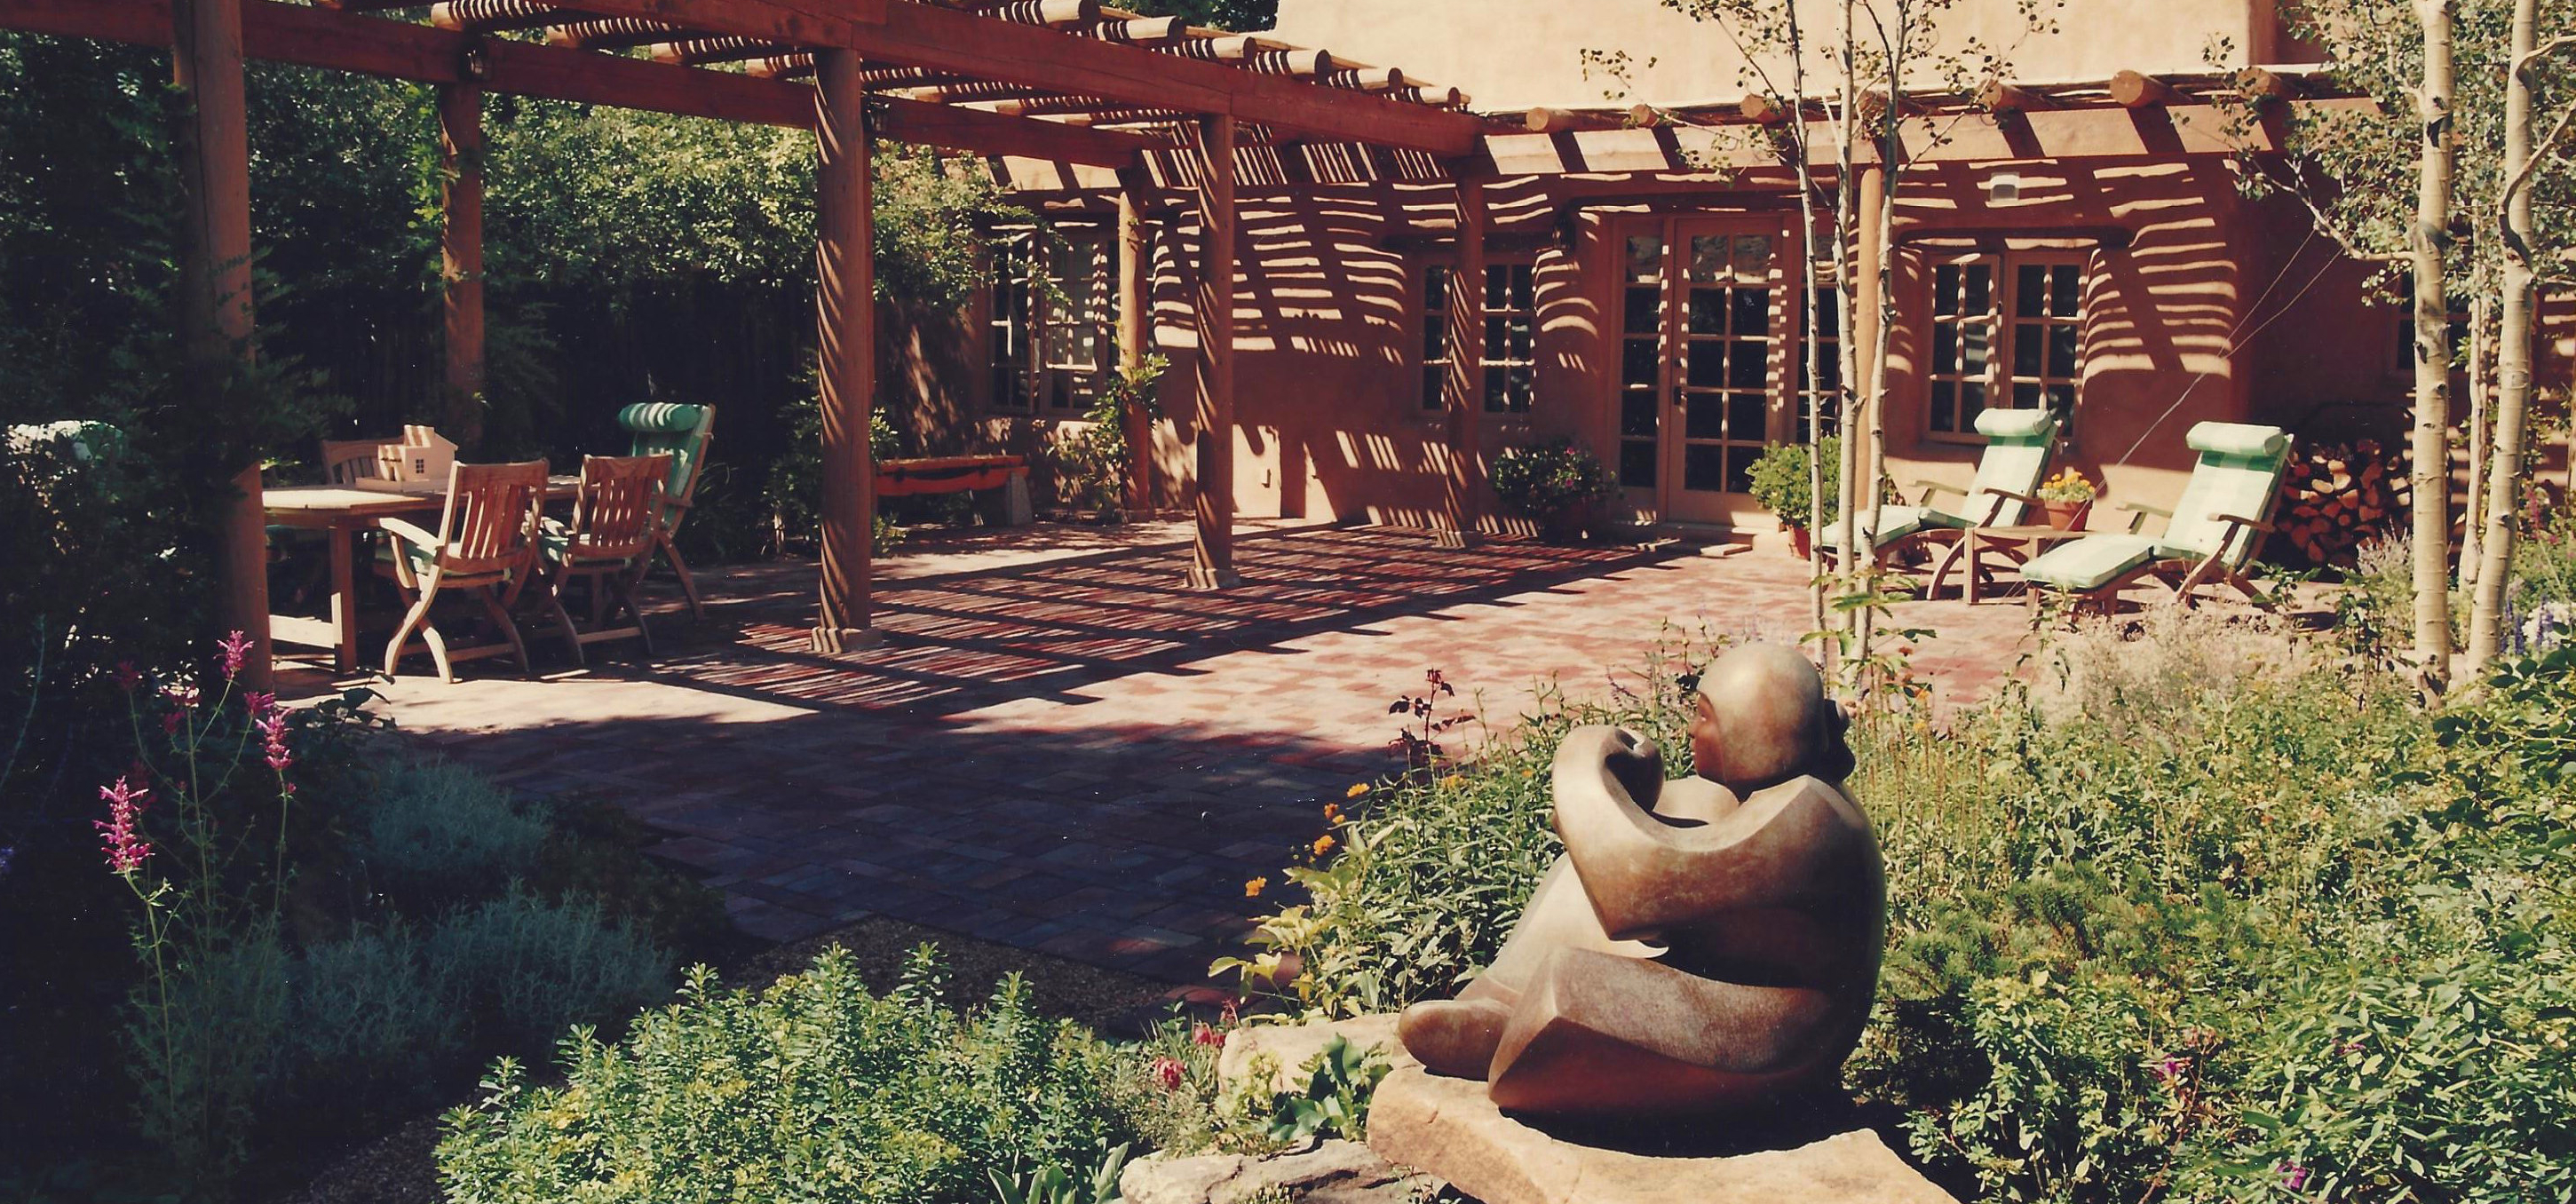
Historic Eastside Santa Fe Compound, Santa Fe
© Martinez Architecture Studio
This compound is built of adobe and stone. The compound consists of the main house, a two bedroom guest house and a garage and an extensive portal. The house was renovated by MASPC over fifteen years ago. The guest house and the garage/portal were added recently
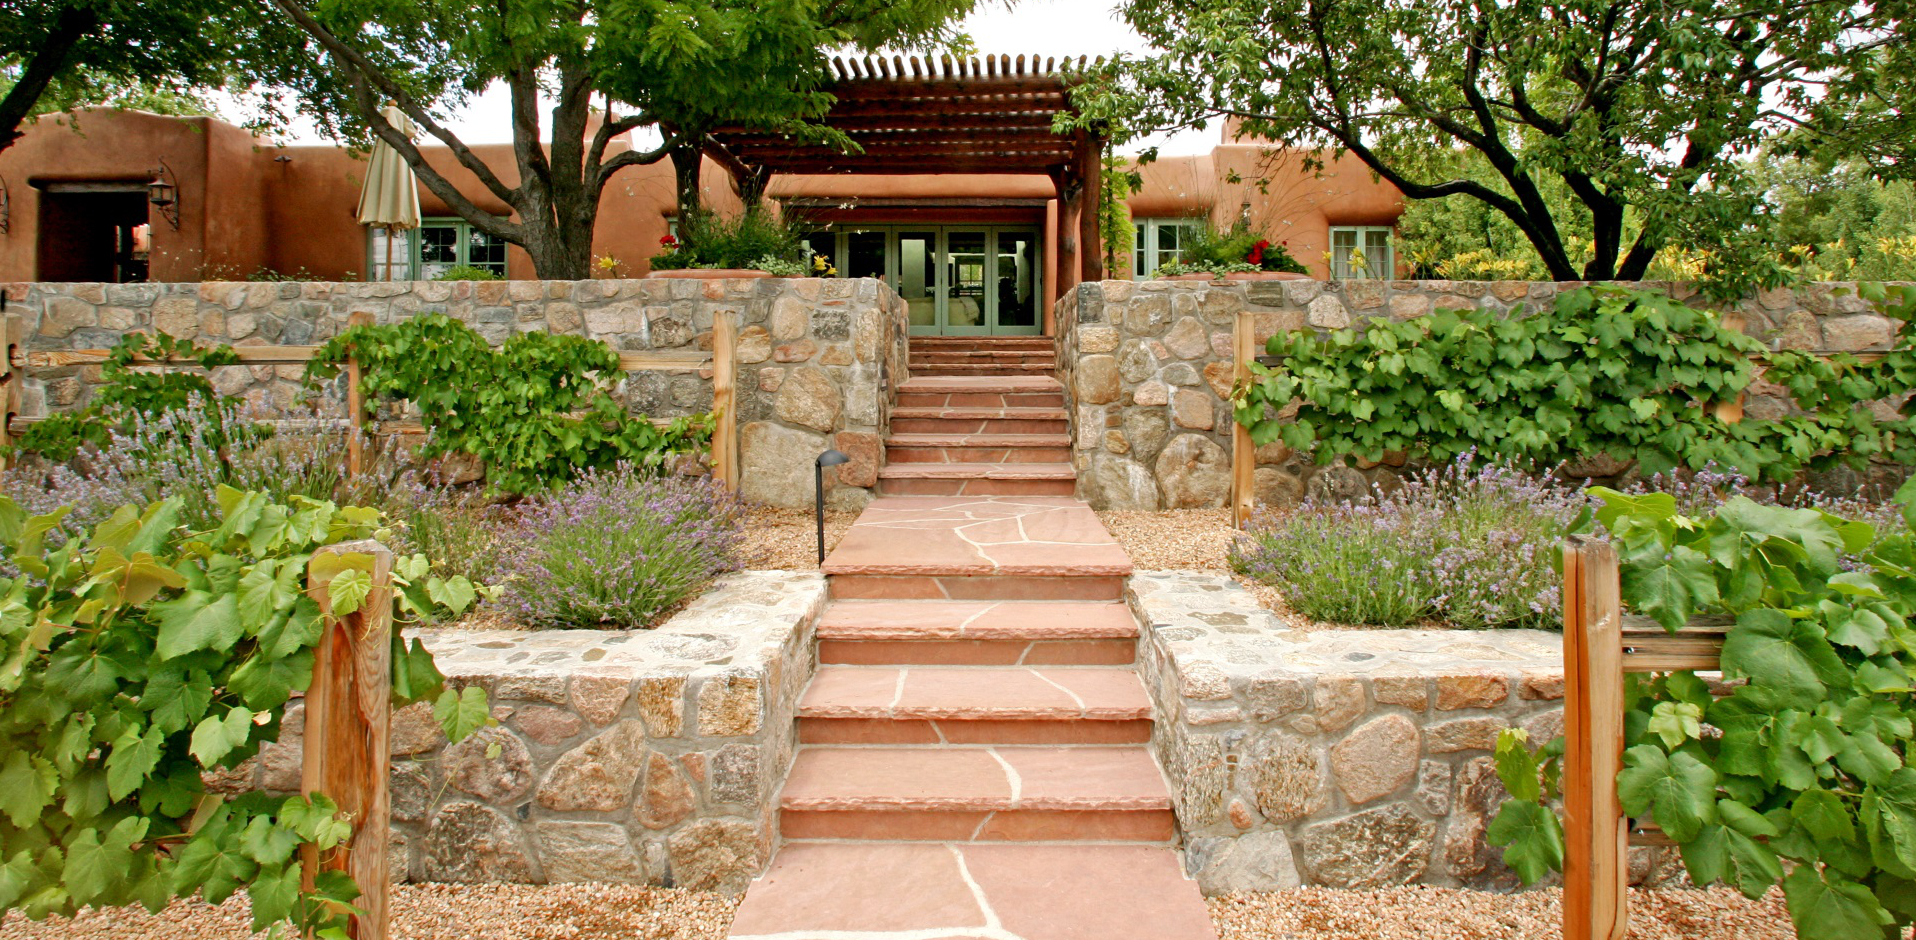
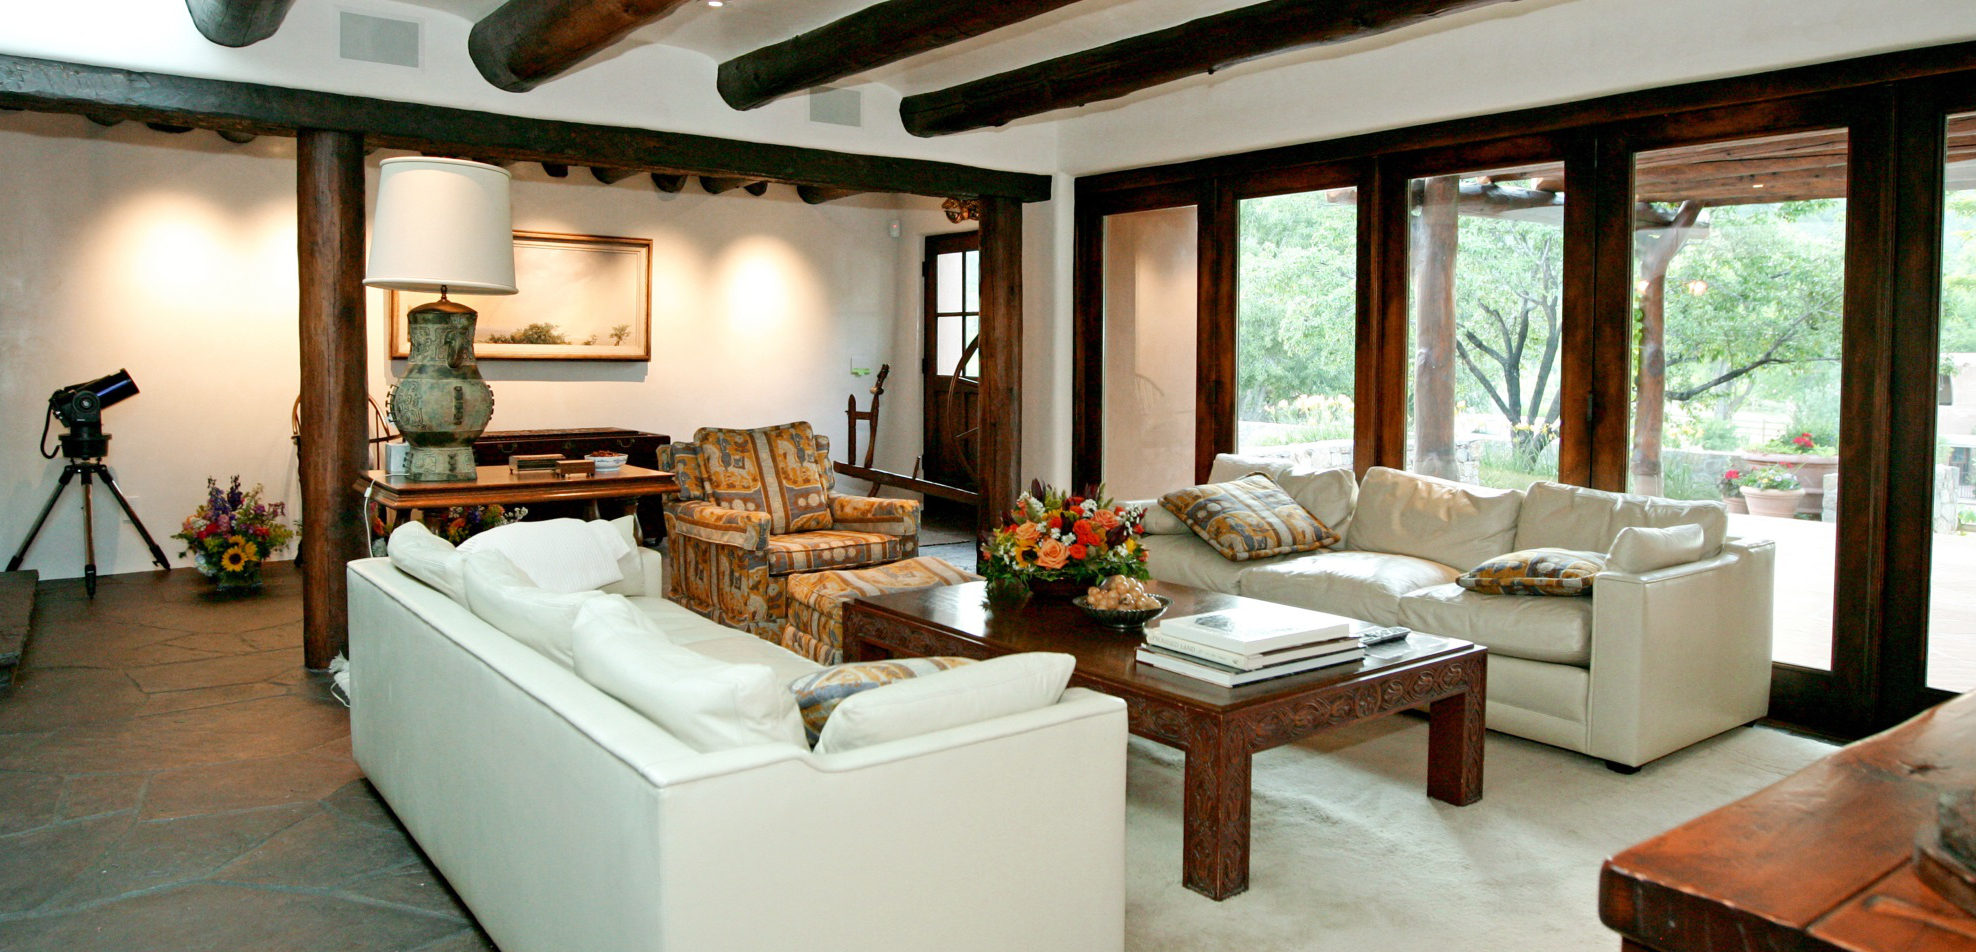

La Barbaria Ranch, Santa Fe
© Insight Foto
This house was built in the twenties and expanded in the 1940s and 1950s. We expanded this house again and expressed the style of the original house.
Wagner-Gay House, Santa Fe
© Martinez Architecture Studio
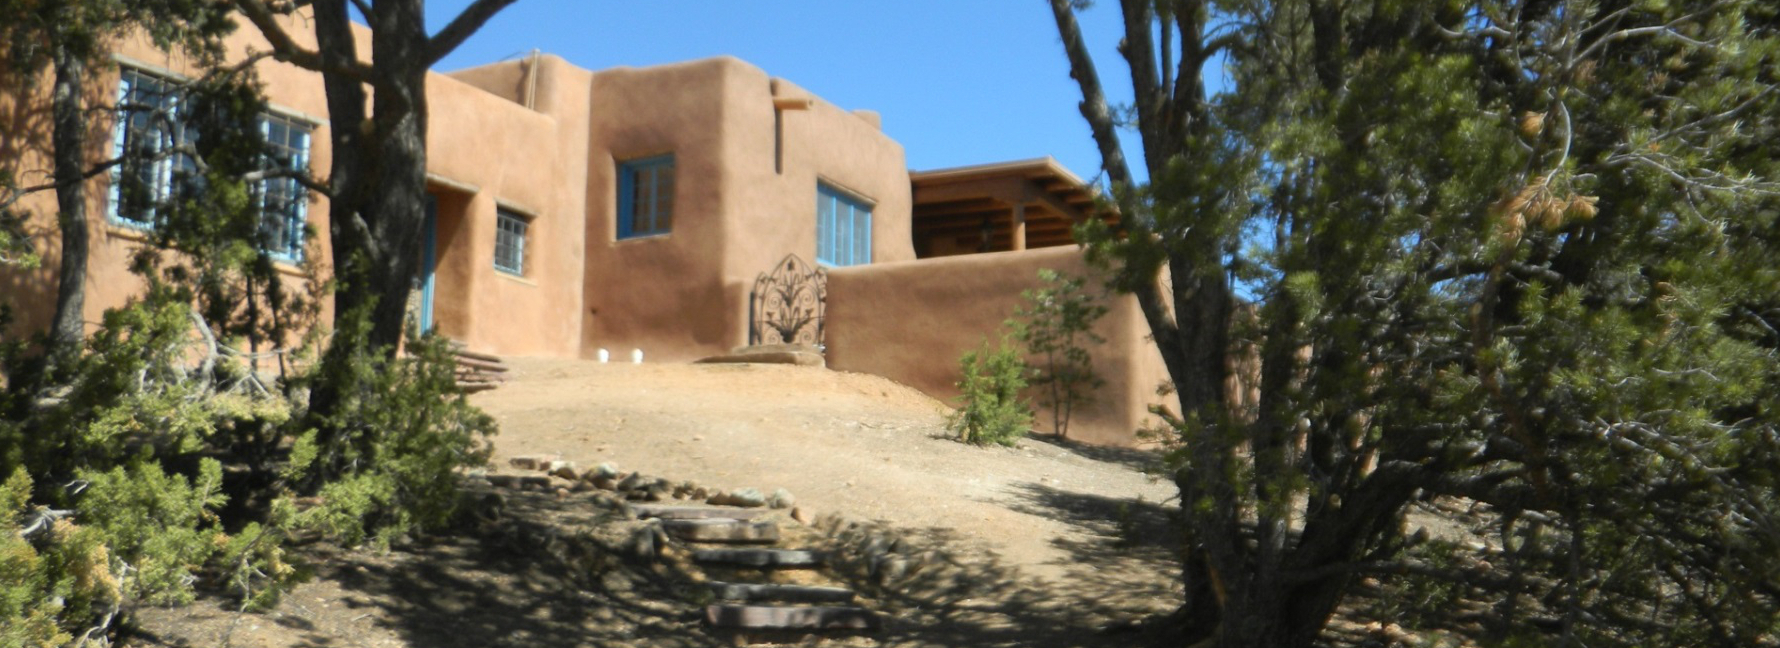
We renovated the bedrooms and bathrooms of this house built of adobe in 1928. The renovation of the other rooms will be in phase II.
Acequia Madre House, Santa Fe
© Martinez Architecture Studio
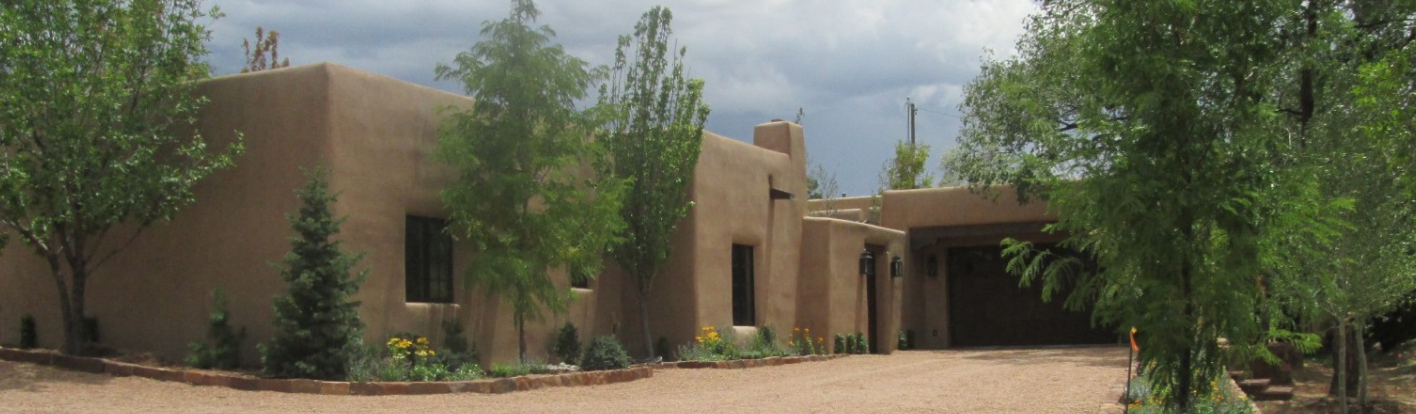
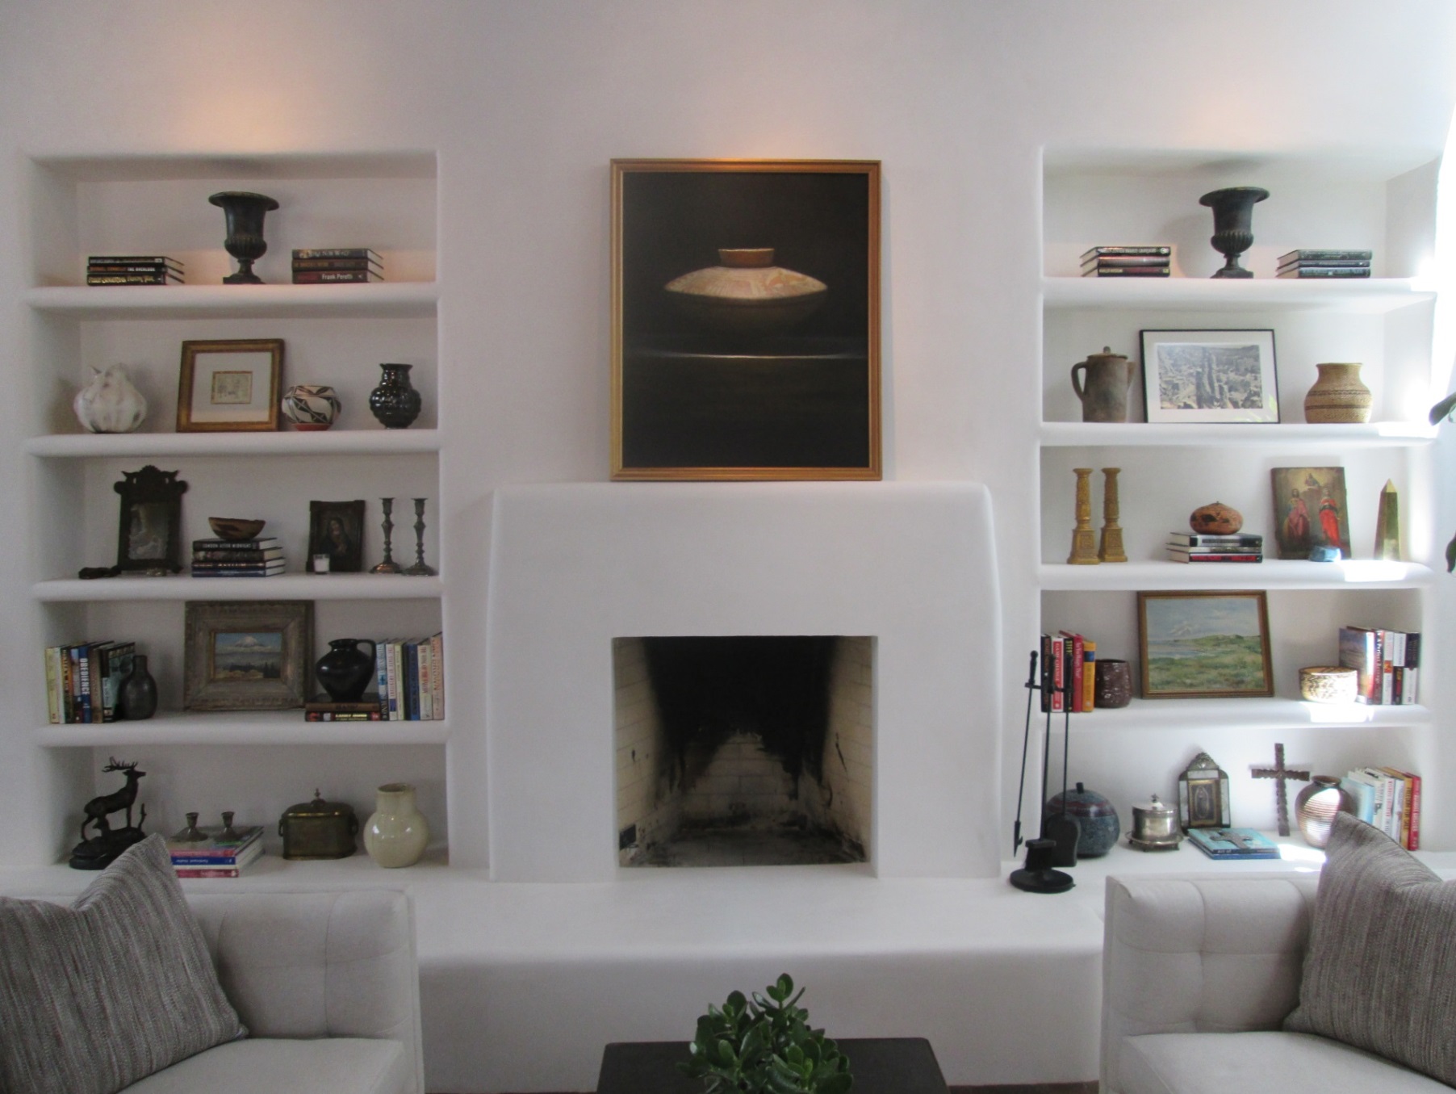
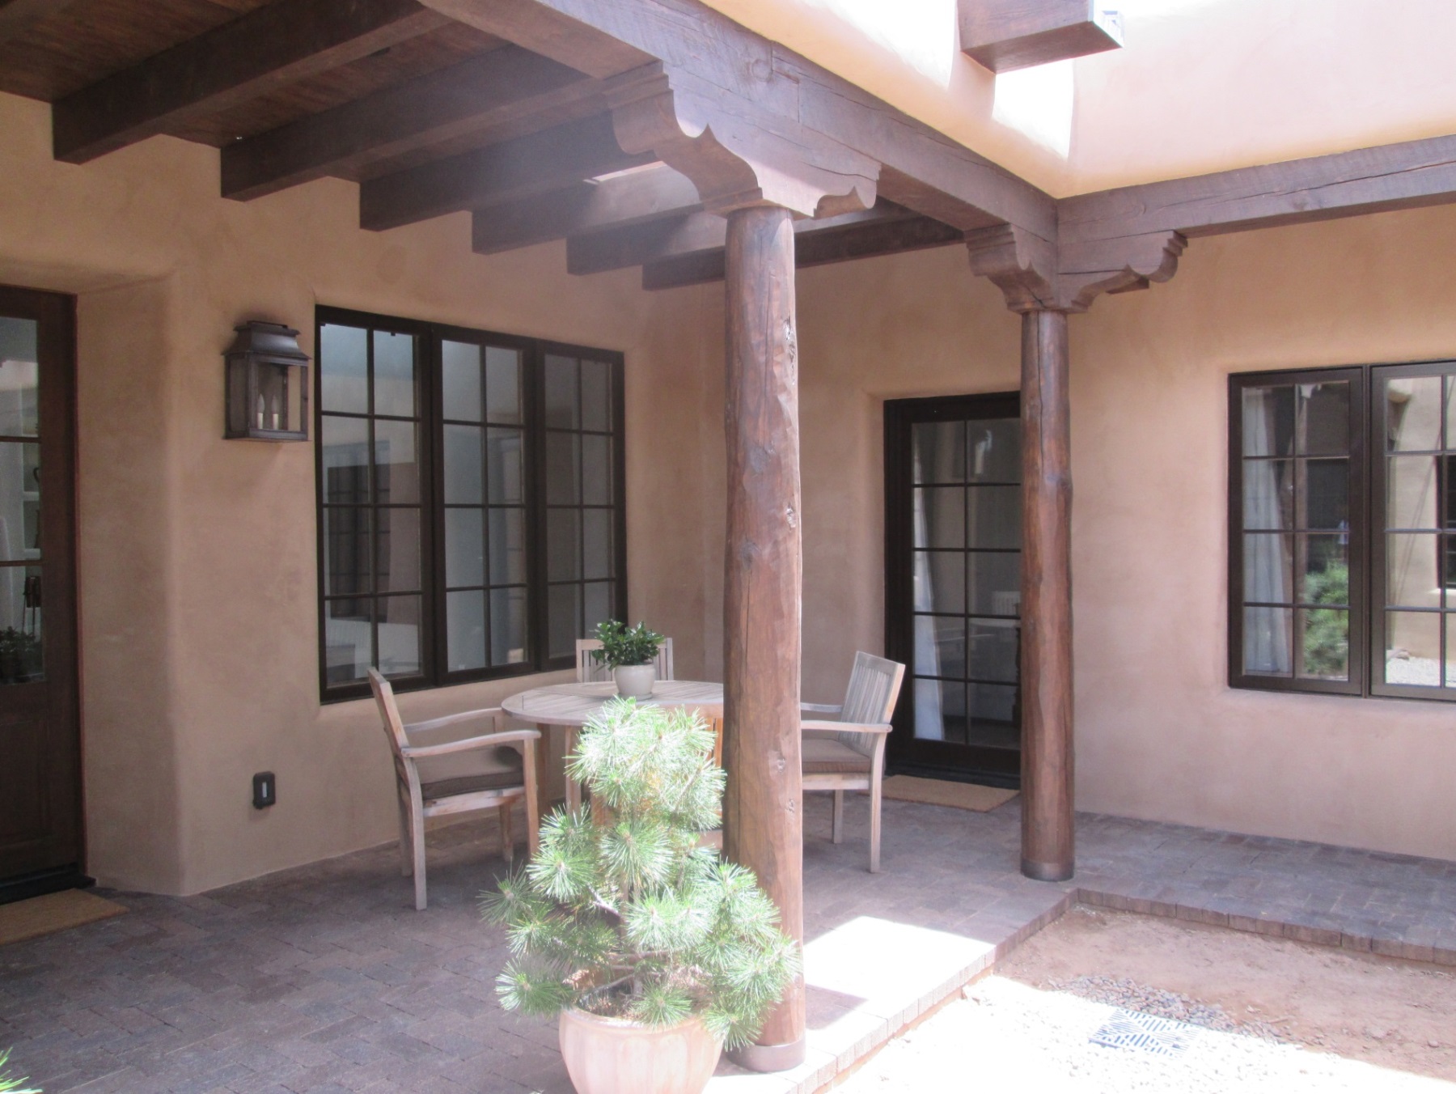
We undertook a renovation and extensive addition to an existing house in the Santa Fe Historic District. The house has no long view and so a courtyard at the center of the house was created to provide views from the major rooms.
Studio for a Painter, Santa Fe
© Paul Slaughter
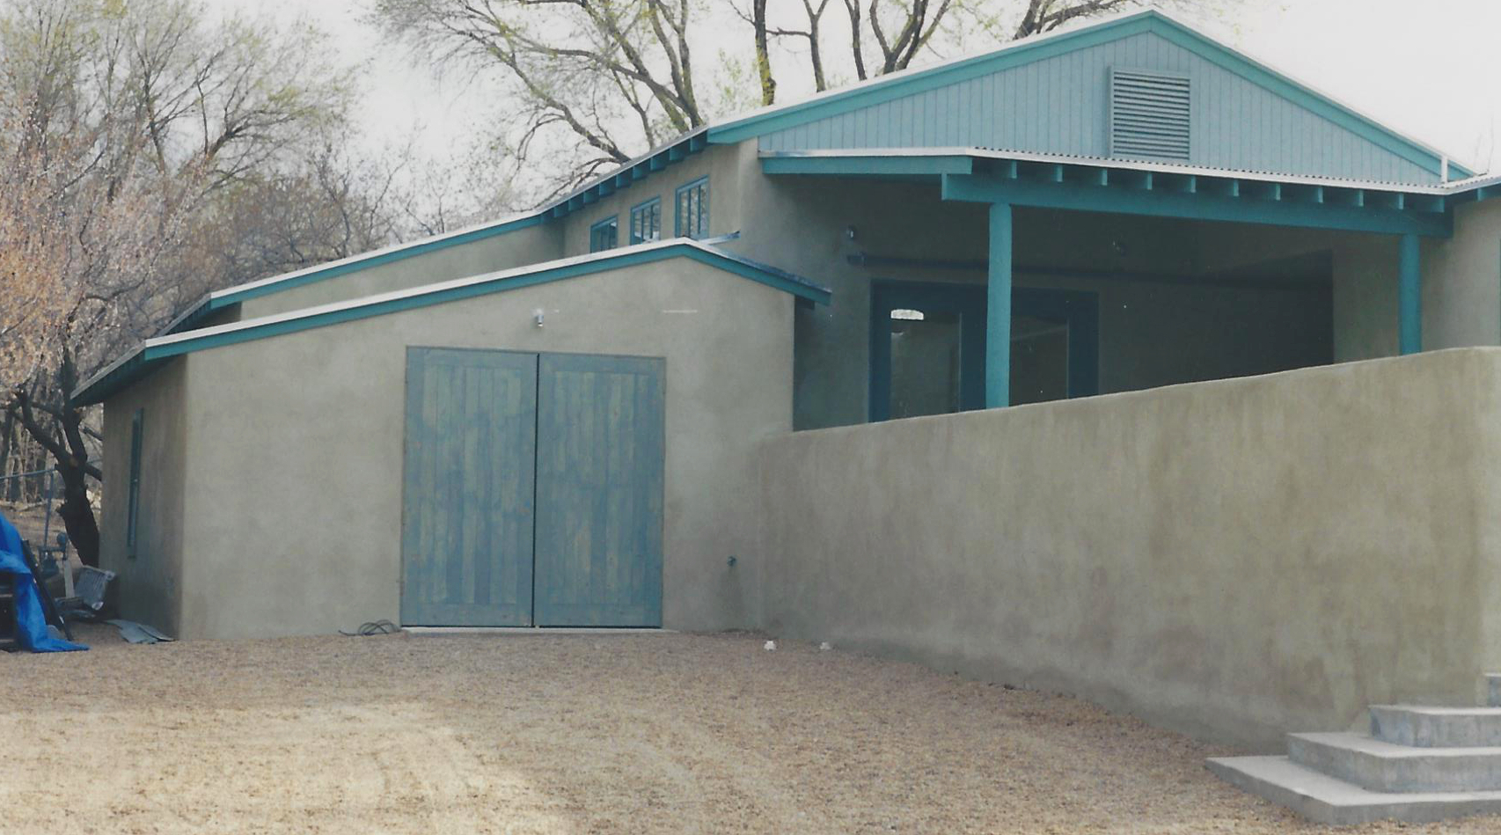
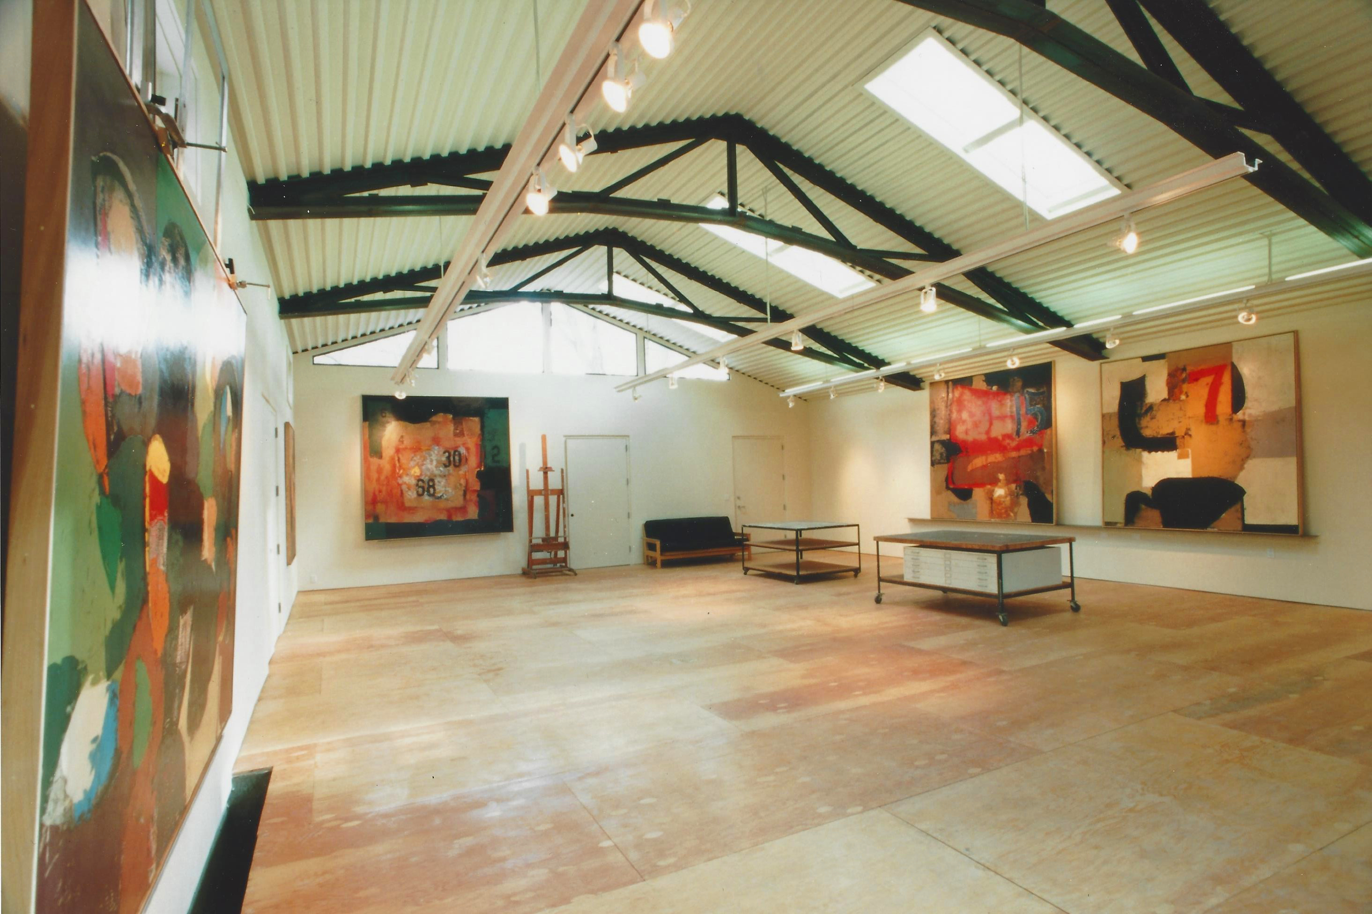
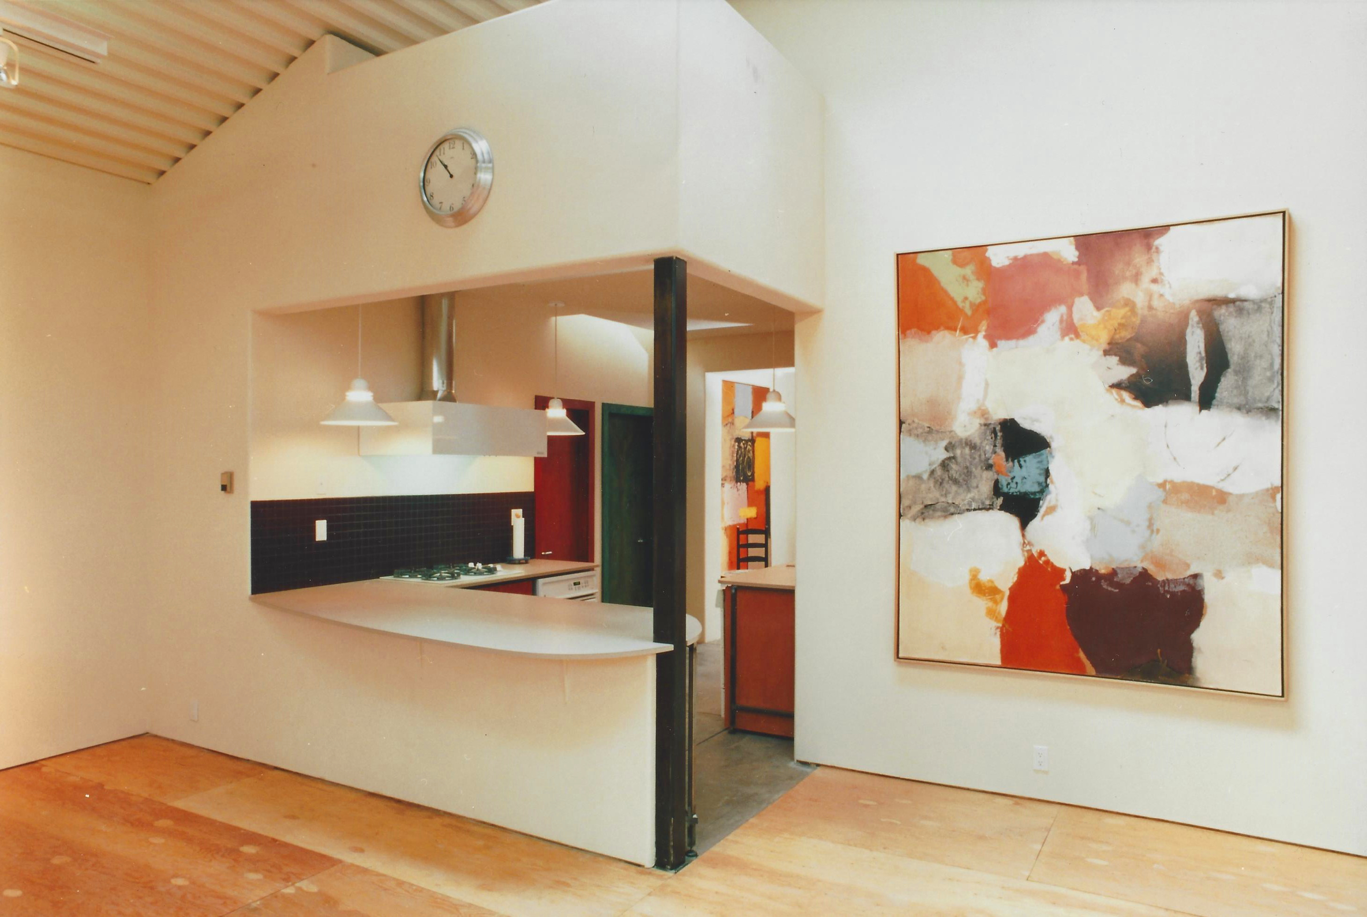
This studio for a painter is in the historical district of Santa Fe. The studio has all the elements necessary to be a home as well as a painting studio. The outside façade gives no hint of the large space inside. The exterior of the building uses stucco and a corrugated metal roof to be in harmony with the surrounding New Mexico architecture.
Tano Norte House, Santa Fe
© Martinez Architecture Studio
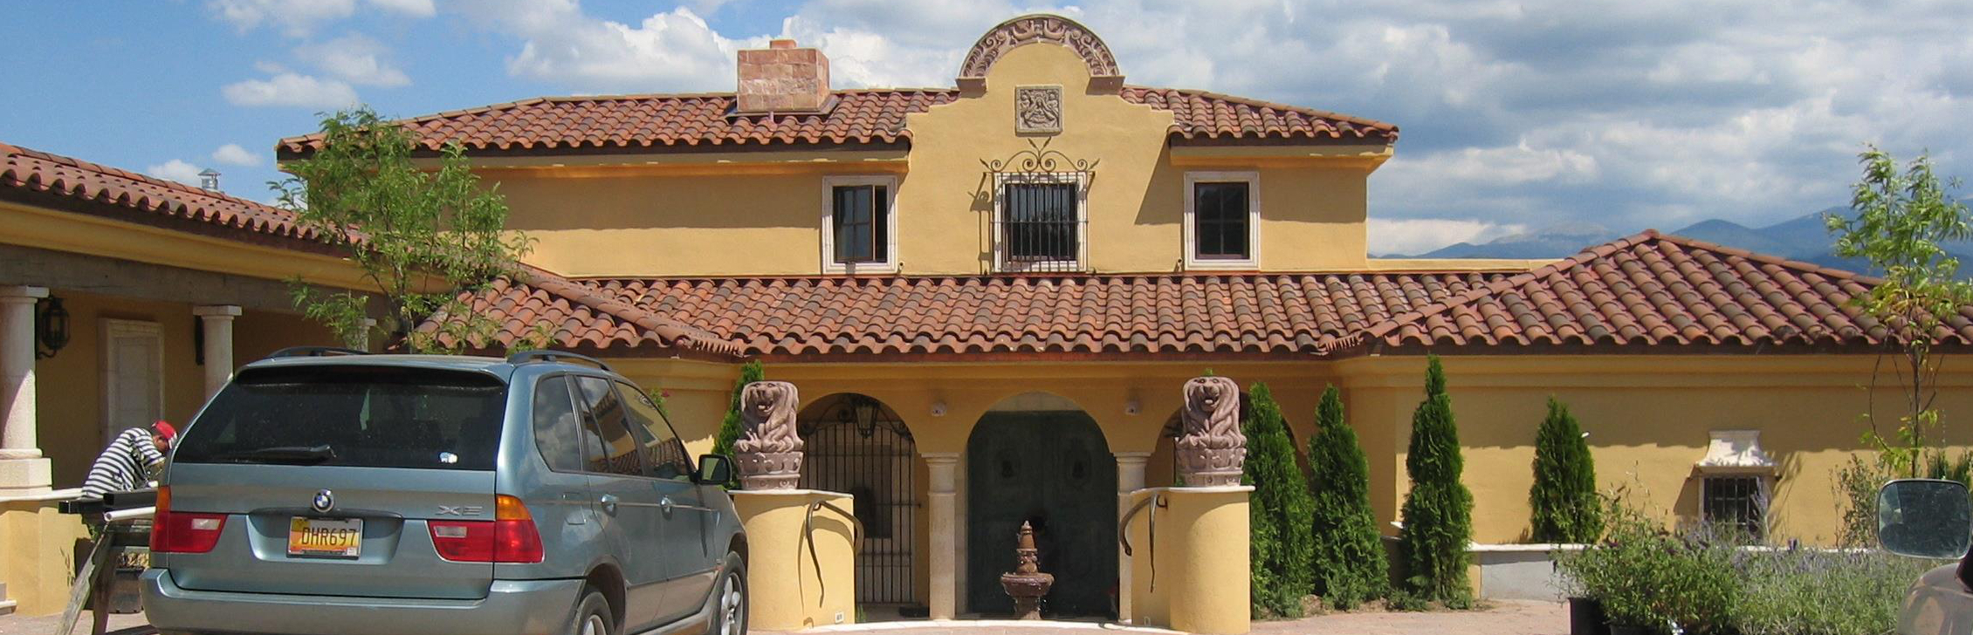
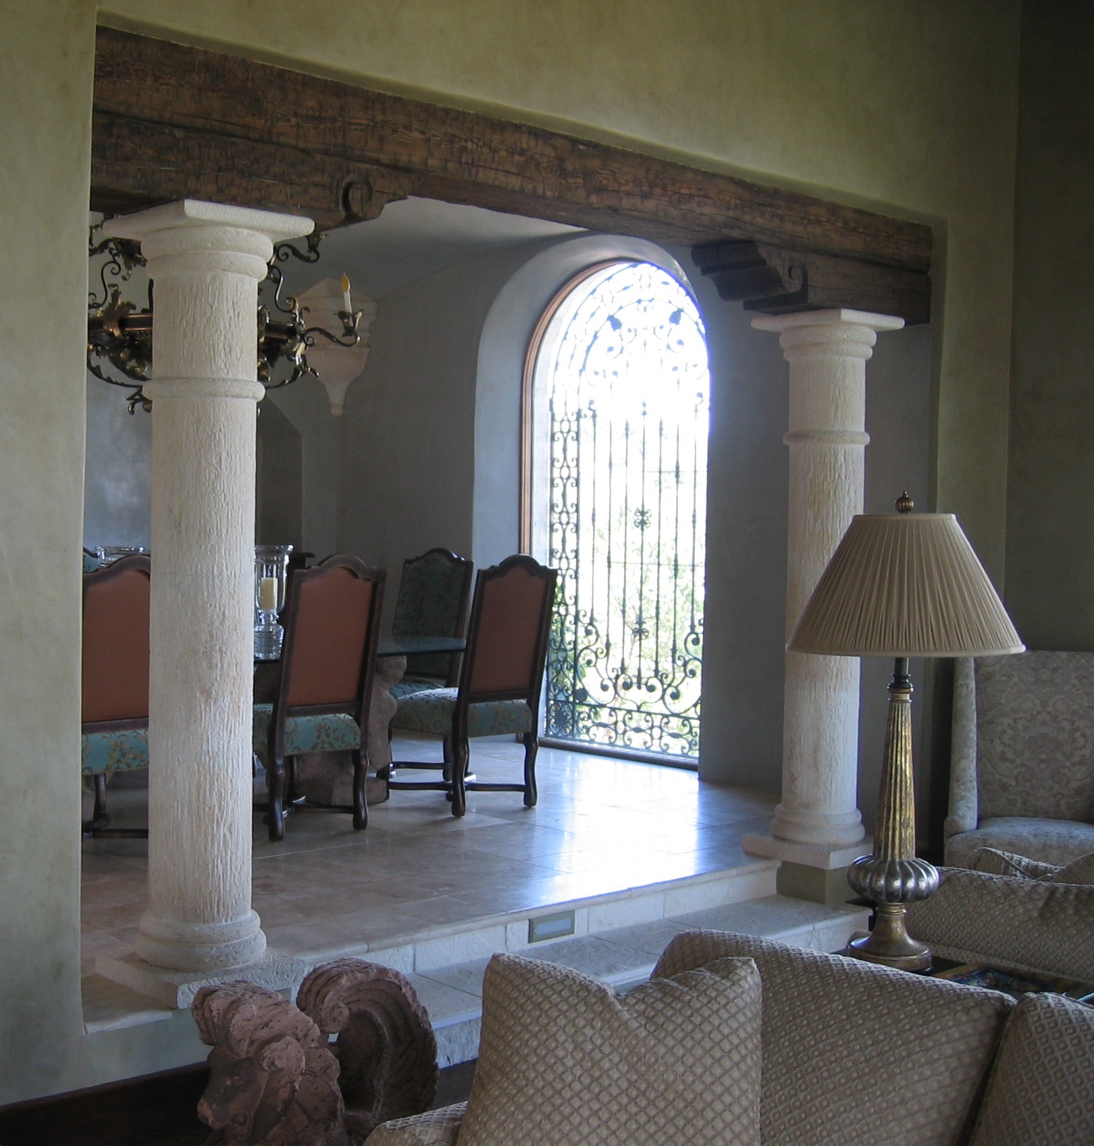
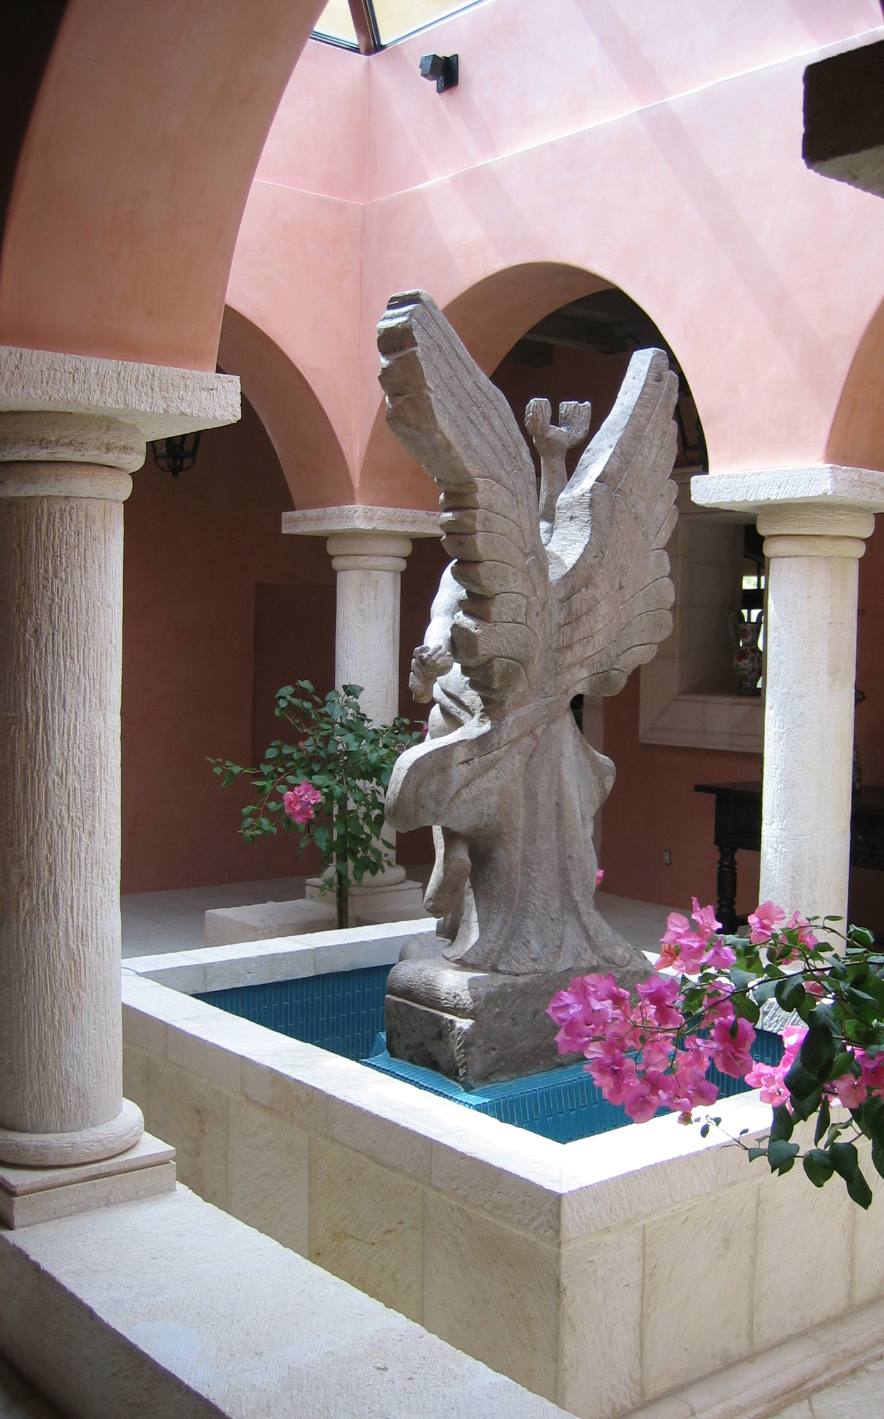
This house is built of adobe in a Mexican Hacienda style with a central courtyard and carved stone detailing. Antique elements from the American Southwest, Mexico, Italy and South America were integrated into the design. This house is located just outside Santa Fe on a hillside with spectacular mountain views.
Las Campanas Residence, Santa Fe
© Martinez Architecture Studio
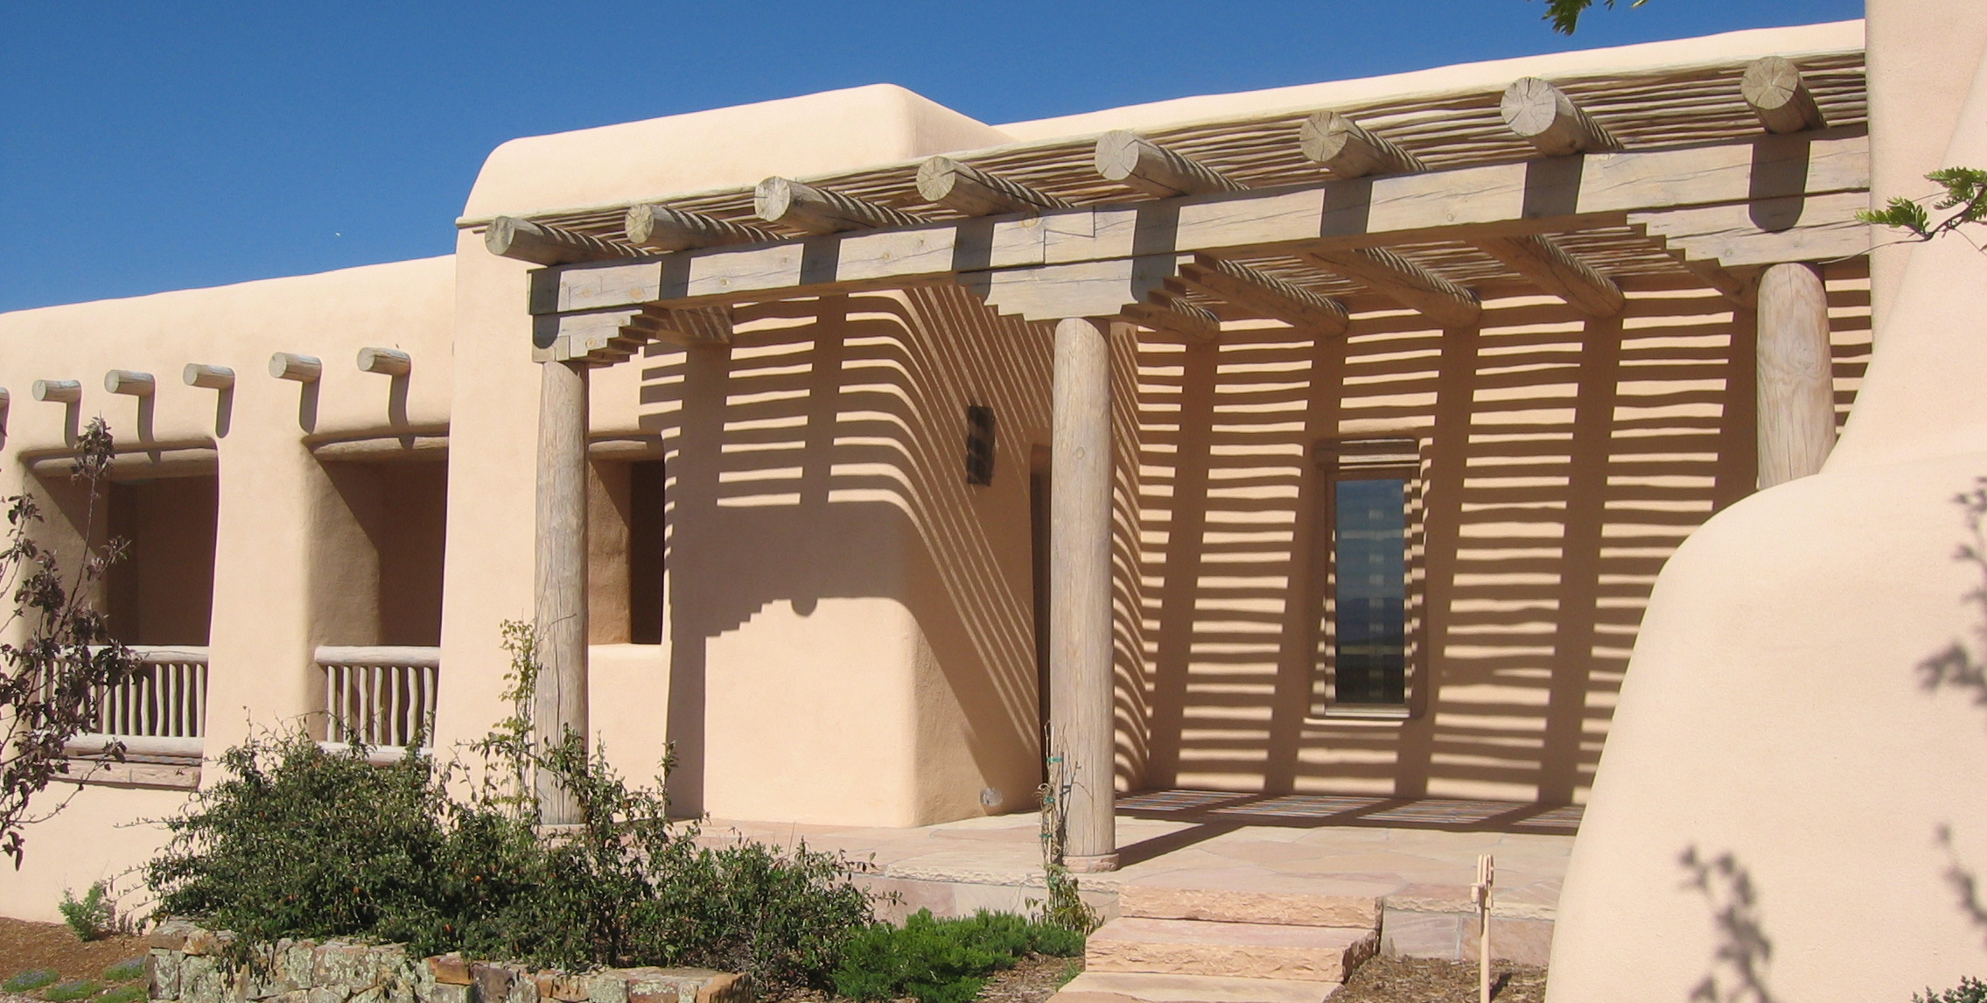
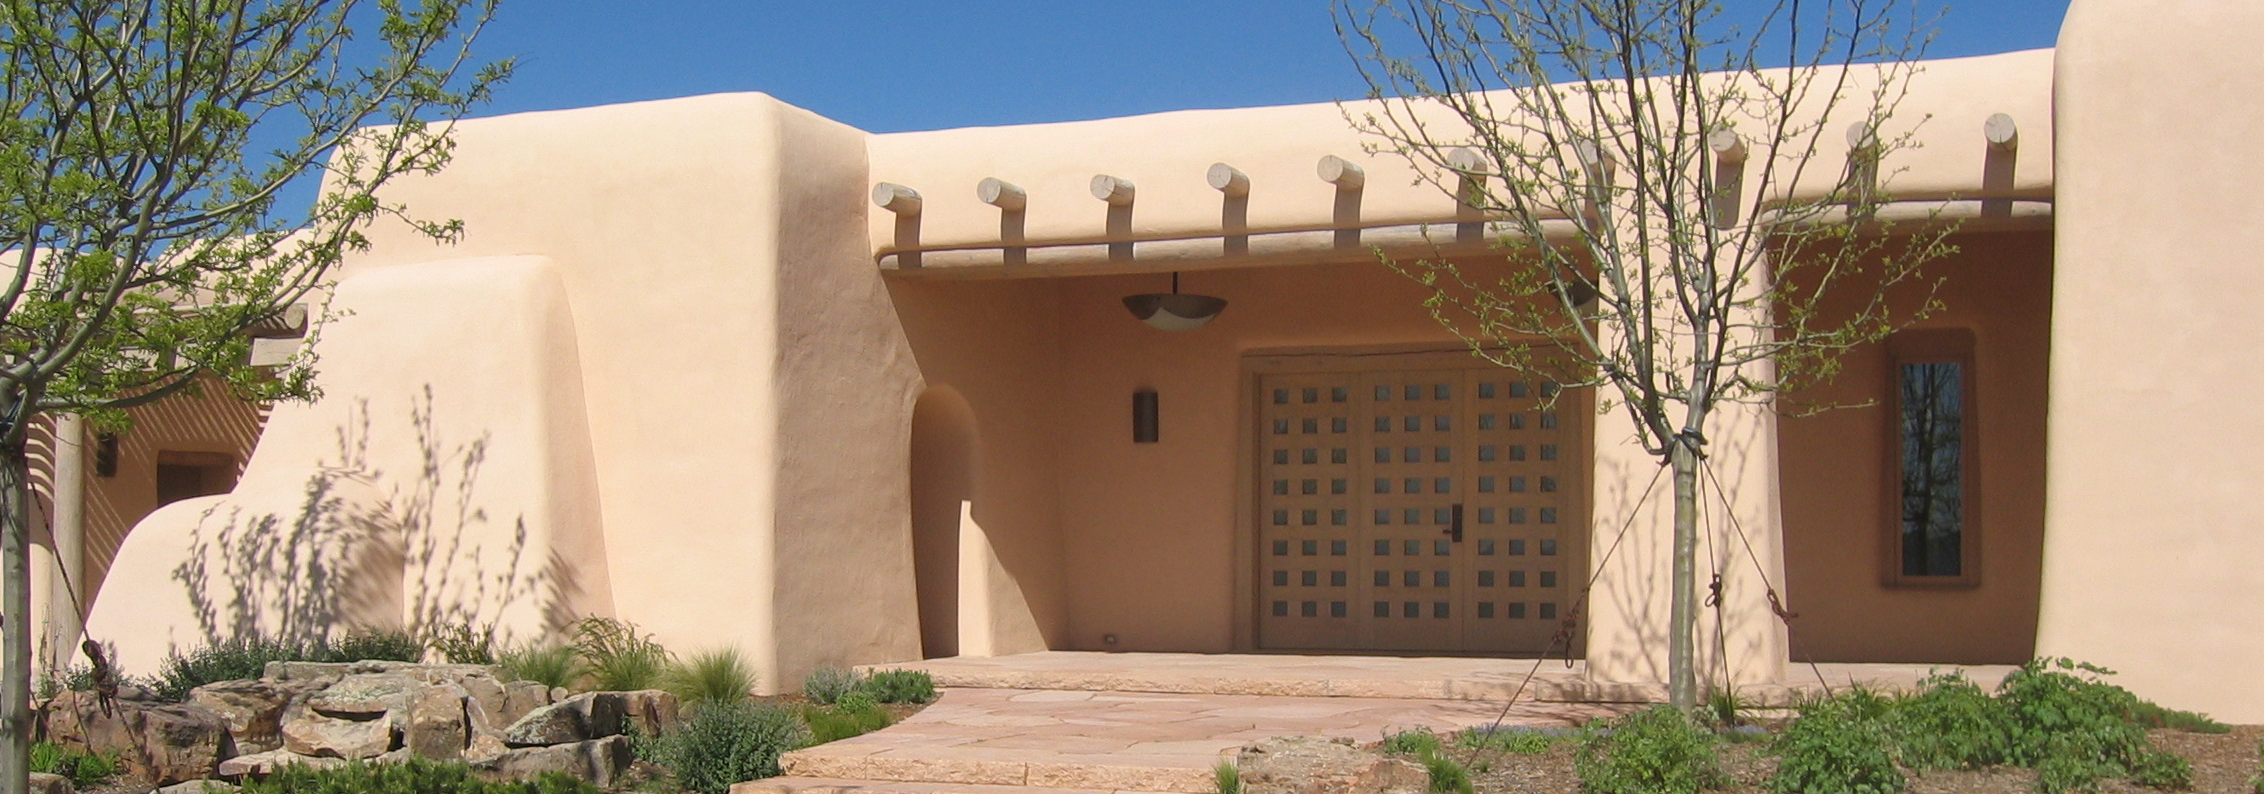
Built entirely of adobe, this house includes galleries to display an art collection. The house is designed in a Santa Fe style with flagstone floors and vaulted plaster ceiling in the galleries.